APPOINTMENT ONLY! Handy person or investor ready property! Set on over half an acre just outside of town, this 3 bedroom, 1 bath property offers space, flexibility, and opportunity in a quiet setting with beautiful views of Fishers Peak, all just minutes from Trinidad Lake and downtown. The home features wood floors, large open living room with coved ceilings, as well as a basement with abundant storage and a wood stove. An oversized 18x23 covered and enclosed patio provides room to expand or customize to fit your vision. Outside, you will find a 2-car garage, an additional 1-car garage, multiple storage sheds, two small old houses currently used for storage, and a large area ideal for RV parking. The sale includes multiple vacant lots on both sides of the road, offering excellent potential for a shop, additional structures, or future development. With room to spread out and plenty of upside, this property is being sold as-is and is ready for the next owner to bring it back to life.
Active
Price cut: $7.9K (8/3)
$107,000
8631 Pinon Street, Starkville, CO 81082
3beds
2,978sqft
Stick Built
Built in 1889
0.61 Acres Lot
$-- Zestimate®
$36/sqft
$-- HOA
What's special
Basement with abundant storageMultiple storage shedsOver half an acreWood stoveWood floors
- 268 days
- 751
- 44
Zillow last checked:
Listing updated:
Listed by:
Sarah Manshel C:719-212-9008,
eXp Realty, LLC
Source: CREN,MLS#: 830942
Facts & features
Interior
Bedrooms & bathrooms
- Bedrooms: 3
- Bathrooms: 1
- Full bathrooms: 1
Heating
- Radiant Floor
Appliances
- Included: Dryer, Range, Refrigerator, Washer
Features
- Flooring: Hardwood, Vinyl
- Basement: Basement-below grade
- Has fireplace: Yes
- Fireplace features: Basement, Wood Burning Stove
Interior area
- Total structure area: 2,978
- Total interior livable area: 2,978 sqft
Property
Parking
- Total spaces: 3
- Parking features: Detached Garage
- Garage spaces: 3
Features
- Patio & porch: Patio
- Has view: Yes
- View description: Mountain(s)
Lot
- Size: 0.61 Acres
Details
- Additional structures: Shed(s), Workshop
- Parcel number: 13258000
- Zoning description: Residential Single Family
- Horses can be raised: Yes
Construction
Type & style
- Home type: SingleFamily
- Architectural style: Ranch
- Property subtype: Stick Built
Materials
- Wood Frame
- Foundation: Block
- Roof: Composition
Condition
- New construction: No
- Year built: 1889
Utilities & green energy
- Sewer: Septic Tank
- Water: City Water, Public
- Utilities for property: Electricity Connected
Community & HOA
Community
- Subdivision: None
HOA
- Has HOA: No
Location
- Region: Starkville
Financial & listing details
- Price per square foot: $36/sqft
- Tax assessed value: $208,532
- Annual tax amount: $609
- Date on market: 1/14/2026
- Electric utility on property: Yes
- Road surface type: Gravel
Estimated market value
Not available
Estimated sales range
Not available
$1,436/mo
Price history
| Date | Event | Price |
|---|---|---|
| 8/3/2026 | Price change | $107,000-6.9%$36/sqft |
Source:  REcolorado as distributed by MLS GRID #3640411 Report a problem REcolorado as distributed by MLS GRID #3640411 Report a problem | ||
| 6/19/2026 | Price change | $114,900-11.5%$39/sqft |
Source:  CREN #830942 Report a problem CREN #830942 Report a problem | ||
| 6/2/2026 | Price change | $129,900-5.5%$44/sqft |
Source: Spanish Peaks MLS #26-20 Report a problem | ||
| 4/20/2026 | Price change | $137,500-5.2%$46/sqft |
Source: CREN #830942 Report a problem | ||
| 1/14/2026 | Listed for sale | $145,000+16%$49/sqft |
Source: Spanish Peaks MLS #26-20 Report a problem | ||
| 9/21/2020 | Sold | $125,000-2.3%$42/sqft |
Source: Public Record Report a problem | ||
| 4/15/2020 | Price change | $127,900-3%$43/sqft |
Source: Colorado Homestead Properties #19-1214 Report a problem | ||
| 3/6/2020 | Price change | $131,900+3.1%$44/sqft |
Source: Colorado Homestead Properties #19-1214 Report a problem | ||
| 1/20/2020 | Price change | $127,900-5.2%$43/sqft |
Source: Colorado Homestead Properties #19-1214 Report a problem | ||
| 11/25/2019 | Listed for sale | $134,900+22.6%$45/sqft |
Source: Colorado Homestead Properties #19-1214 Report a problem | ||
| 6/27/2019 | Listing removed | $110,000$37/sqft |
Source: Owner Report a problem | ||
| 5/30/2019 | Listed for sale | $110,000+22.2%$37/sqft |
Source: Owner Report a problem | ||
| 8/10/2007 | Sold | $90,000$30/sqft |
Source: Public Record Report a problem | ||
Public tax history
| Year | Property taxes | Tax assessment |
|---|---|---|
| 2025 | $381 +3.3% | $13,030 +5.1% |
| 2024 | $369 +29.1% | $12,400 -3.6% |
| 2023 | $286 -1.5% | $12,860 +82.7% |
| 2022 | $290 | $7,040 +12.3% |
| 2021 | -- | $6,270 |
| 2020 | $248 -1.8% | $6,270 +0.6% |
| 2018 | $253 +15.2% | $6,230 +15.2% |
| 2017 | $219 -2.1% | $5,410 -9.7% |
| 2015 | $224 -4.2% | $5,988 |
| 2013 | $234 | $5,988 |
Find assessor info on the county website
Monthly payment
Est. payment
Payment breakdown
Explore the cost of this home by adjusting the details. Changes won't be saved.Climate risks
Neighborhood: 81082
Nearby schools
Schools provided by the listing agent
- Elementary: Open Enrollment
- Middle: Open Enrollment
- High: Open Enrollment
Source: CREN. This data may not be complete. We recommend contacting the local school district to confirm school assignments for this home.
Similar homes
- $110,0003 bd1 ba2.1k sqft11665 County Rd 67.4, Jansen, CO 81082For Sale
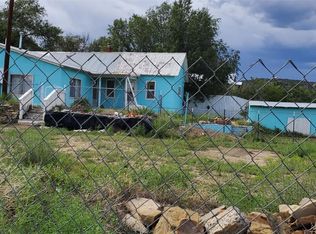
 MLS ID #1866729, Sylvia Torralba, HomeSmart Realty. REcolorado as distributed by MLS GRID
 - $125,0003 bd2 ba1.5k sqft704 W Jefferson St, Trinidad, CO 81082For Sale
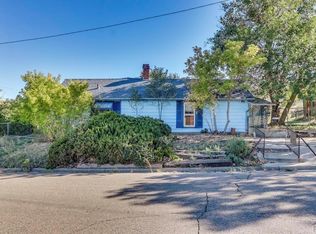 MLS ID #239945, Angela Sepulveda, Code of the West Real Estate LLC. PAR
 - $150,0003 bd1 ba2.3k sqft13451 Prosser Rd, Trinidad, CO 81082For Sale
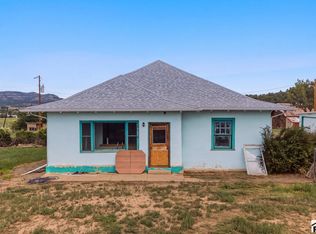 MLS ID #241999, Angela Sepulveda, Code of the West Real Estate LLC. PAR
 - $145,0002 bd2 ba2.3k sqft812 State St, Trinidad, CO 81082For Sale
 MLS ID #235719, Pamela Rosenhouse, Code of the West Real Estate LLC. PAR
