Skip main navigation
Sold
  • Price Unknown

    8631 Radcliffe Dr, Tyler, TX 75703

    3beds
    3,665sqft
    Single Family Residence
    Built in 1978
    0.88 Acres Lot
    $542,900 Zestimate®
    $--/sqft
    $3,741 Estimated rent

    Home value

    $542,900

    $489,000 - $608,000

    $3,741/mo

    Zestimate® history
    Loading
    Loading...

    Owner options

    List your home for rent

    $3,741/mo

    Rent Zestimate®

    Find your next renter with Zillow Rental Manager. Plus, with online applications, you can quickly screen prospective tenants – for free.

    Learn more

    $3,741/mo

    Rent Zestimate®

    Refinance and save

    Refinancing to a lower rate could help reduce your monthly payments and save thousands over the life of the loan.

    See today's rates

    Explore your selling options

    Work with a Zillow partner agent

    Leverage their expertise and Zillow's premium Showcase listings to get your home seen by more buyers.

    Get started

    List with your own agent

    Get your home in front of millions of buyers by listing it on Zillow.

    Learn how to do it

    Sell it yourself

    Take full control of how buyers see your home on Zillow by listing For Sale by Owner (FSBO).

    List your home

    What's special

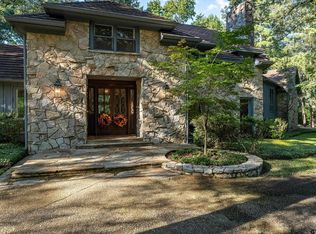
    Priced Below Smith Co. Appraisal Value. Presenting an exceptional one-owner residence, poised to welcome its new discerning owner. This distinguished home was constructed in 1978. This remarkable property unveils a distinctive floor plan, boasting three expansive living areas, including an exquisite library of remarkable beauty and charm. Comprising a total of three bedrooms, three full baths, and one half bath, this residence also offers the convenience of a two-car carport along with an elegant circular driveway. The generously proportioned 3,665 square foot structure is thoughtfully designed to accommodate the finest of lifestyles. Upon entry, you will be captivated by the harmonious blend of form and function, highlighted by a formal dining and living room combination, complete with a well-appointed wet bar. The centerpiece of the formal living room is a magnificent brick wood-burning fireplace, serving as both a focal point and a source of warmth and comfort. Throughout the residence, you will discover the enduring elegance of brick and parquet wood flooring, providing both durability and a touch of timeless style. The kitchen, designed as its own dedicated space, features a breakfast bar and offers a culinary haven for the gourmet enthusiast. An inviting den, conveniently adjacent to the kitchen, offers ample room for relaxation and entertainment, allowing you to create cherished memories with family and friends. Stepping outdoors, you will find a generously sized, fully fenced backyard with a delightful patio deck, inviting you to savor the beauty of the outdoors in privacy. This home is equipped with a full whole house generator. We invite you to explore this exceptional property today, a testament to timeless design and meticulous upkeep. Don't miss the opportunity to make this remarkable residence your own!

    Zillow last checked:

    Listing updated:

    Listed by:

    Jonathan Wolf jonathan@livingintyler.com,

    Realty One Group Rose

    Bought with:

    Josh Hill, TREC# 0781675

    Source: GTARMLS,MLS#: 23015263MLS Logo

    Facts & features

    Interior

    Bedrooms & bathrooms
    • Bedrooms: 3
    • Bathrooms: 4
    • Full bathrooms: 3
    • 1/2 bathrooms: 1
    Primary bedroom
    • Features: Master Bedroom Split
    Bathroom
    • Features: Shower Only, Shower/Tub, Separate Lavatories, Double Lavatory, Carpet, Soaking Tub
    Dining room
    • Features: Formal Living Combo
    Kitchen
    • Features: Breakfast Bar
    Heating
    • Central/Gas
    Cooling
    • Central Electric, Zoned-2
    Appliances
    • Included: Dishwasher, Disposal, Trash Compactor, Electric Oven, Electric Cooktop, Gas Water Heater
    Features
    • Wet Bar, Ceiling Fan(s), Vaulted Ceiling(s), Pantry
    • Flooring: Carpet, Wood, Brick, Parquet
    • Windows: Blinds, Plantation Shutters
    • Has fireplace: Yes
    • Fireplace features: Two or More, Glass Doors, Master Bedroom
    Interior area
    • Total structure area: 3,665
    • Total interior livable area: 3,665 sqft

    Property

    Parking
    • Parking features: Garage Faces Front
    • Has garage: Yes
    • Has uncovered spaces: Yes
    Features
    • Levels: One
    • Stories: 1
    • Patio & porch: Patio Open, Porch
    • Pool features: None
    • Fencing: Wood
    Lot
    • Size: 0.88 Acres
    • Features: Wooded, Subdivision Lot, Rectangular Lot
    Details
    • Additional structures: None
    • Parcel number: 180095000100010000
    • Special conditions: Other/See Remarks
    • Other equipment: Satellite Dish

    Construction

    Type & style
    • Home type: SingleFamily
    • Architectural style: Traditional
    • Property subtype: Single Family Residence
    Materials
    • Brick Veneer
    • Foundation: Slab
    • Roof: Composition
    Condition
    • Year built: 1978

    Utilities & green energy

    • Sewer: Public Sewer
    • Water: Public
    • Utilities for property: Cable Connected, Cable Internet, Cable Available

    Community & neighborhood

    Location
    • Region: Tyler
    • Subdivision: Cambridge Estates

    Other

    Other facts
    • Listing terms: Conventional,FHA,VA Loan,Cash
    • Road surface type: Paved

    Price history

    DateEventPrice
    12/15/2023Sold--
    Source: GTARMLS #23015263 Report a problem
    11/13/2023Pending sale$445,000$121/sqft
    Source: GTARMLS #23015263 Report a problem
    11/13/2023Listed for sale$445,000-18.9%$121/sqft
    Source: GTARMLS #23015263 Report a problem
    11/9/2023Listing removed--
    Source: GTARMLS #23013755 Report a problem
    10/10/2023Listed for sale$549,000$150/sqft
    Source: GTARMLS #23013755 Report a problem

    Public tax history

    YearProperty taxesTax assessment
    2024$8,052 +193.8%$534,339 +14%
    2023$2,741 -38.6%$468,640 +15.2%
    2022$4,461 $406,969 +26%
    2021$4,461 $322,991 +0.8%
    2020$4,461 $320,522 +9.4%
    2019$4,461 $292,991 +5.4%
    2018$4,461 $277,885 +4.5%
    2017$4,461 $265,928 +1.7%
    2016$4,461 -3%$261,424 +3.9%
    2015$4,598 $251,663
    2014$4,598 +2.1%--
    2013$4,502 -1.3%--
    2012$4,562 -5.1%--
    2011$4,807 --
    2010-- $243,372
    2009-- $243,372 -0.1%
    2008-- $243,500
    2007-- $243,500
    2006-- $243,500 +5.3%
    2005-- $231,200 -2.4%
    2004-- $236,800 +3%
    2003-- $230,000 +7.4%
    2002-- $214,100 +1.6%
    2001-- $210,800 +7.2%
    2000-- $196,600

    Find assessor info on the county website

    Neighborhood: 75703

    Nearby schools

    GreatSchools rating
    Schools provided by the listing agent
    • Elementary: Rice
    • Middle: Hubbard
    • High: Tyler Legacy

    Source: GTARMLS. This data may not be complete. We recommend contacting the local school district to confirm school assignments for this home.

    Sell for more on Zillow
    Get a Zillow Showcase℠ listing at no additional cost and you could sell for .
    $542,900
    2% more
    +$10,858
    With Zillow Showcase(estimated)
    $553,758