Welcome to The Melrose, where your dream home becomes reality. This 4-bedroom, 2.5-bathroom home is waiting for you to make it your own. As soon as you step inside, your office/study with French doors greets you, which seamlessly leads into the kitchen at the rear of the home with your dining and family room. As you make your way upstairs, you will find the large primary bedroom with an en-suite bathroom, spacious walk-in closet, and windows that fill the room with natural light. But that's not all – The Melrose has so much more to offer! With three additional bedrooms, there is plenty of space for everyone. Plus, the bedroom-level laundry room also makes laundry days more convenient than ever. Don't miss this opportunity to make The Melrose your forever home! *Photos are from a similar model home
*Photos are form a similar model home
Sold for $489,364
$489,364
8632 Camerons Ferry Lane Gln, Glen Allen, VA 23060
4beds
2,199sqft
Single Family Residence
Built in 2025
-- sqft lot
$495,700 Zestimate®
$223/sqft
$2,874 Estimated rent
Home value
$495,700
$456,000 - $540,000
$2,874/mo
Zestimate® history
Owner options
List your home for rent
$2,874/mo
Rent Zestimate®
Find your next renter with Zillow Rental Manager. Plus, with online applications, you can quickly screen prospective tenants – for free.
$2,874/mo
Rent Zestimate®
Refinance and save
$3,033/mo
Est. payment
Refinancing to a lower rate could help reduce your monthly payments and save thousands over the life of the loan.
$3,033/mo
Est. payment
Explore your selling options
Work with a Zillow partner agent
Leverage their expertise and Zillow's premium Showcase listings to get your home seen by more buyers.
Get startedList with your own agent
Get your home in front of millions of buyers by listing it on Zillow.
Learn how to do itSell it yourself
Take full control of how buyers see your home on Zillow by listing For Sale by Owner (FSBO).
List your homeWhat's special
Dining and family roomThree additional bedroomsEn-suite bathroomBedroom-level laundry roomLarge primary bedroomSpacious walk-in closet
Zillow last checked:
Listing updated:
Listed by:
Danielle Wallace 571-999-7039,
SM Brokerage LLC
Bought with:
Stacey Elder, 0225246171
757 Realty
Source: CVRMLS,MLS#: 2526233 Originating MLS: Central Virginia Regional MLS
Originating MLS: Central Virginia Regional MLSFacts & features
Interior
Bedrooms & bathrooms
- Bedrooms: 4
- Bathrooms: 3
- Full bathrooms: 2
- 1/2 bathrooms: 1
Other
- Description: Tub & Shower
- Level: Second
Half bath
- Level: First
Heating
- Forced Air, Natural Gas
Cooling
- Gas
Appliances
- Included: Dishwasher, Exhaust Fan, Electric Water Heater, Gas Cooking, Disposal, Ice Maker, Microwave, Oven, Refrigerator, Stove
- Laundry: Washer Hookup, Dryer Hookup
Features
- Dining Area, Double Vanity, Eat-in Kitchen, Kitchen Island, Bath in Primary Bedroom, Pantry, Recessed Lighting, Solid Surface Counters, Walk-In Closet(s)
- Flooring: Partially Carpeted, Vinyl
- Doors: Insulated Doors, Sliding Doors
- Windows: Screens
- Has basement: No
- Attic: Access Only
Interior area
- Total interior livable area: 2,199 sqft
- Finished area above ground: 2,199
- Finished area below ground: 0
Property
Parking
- Total spaces: 2
- Parking features: Attached, Driveway, Garage, Garage Door Opener, Off Street, Paved
- Attached garage spaces: 2
- Has uncovered spaces: Yes
Features
- Levels: Two
- Stories: 2
- Patio & porch: Rear Porch, Patio
- Exterior features: Sprinkler/Irrigation, Lighting, Paved Driveway
- Pool features: None
Details
- Parcel number: 7847589019
- Special conditions: Corporate Listing
Construction
Type & style
- Home type: SingleFamily
- Architectural style: Contemporary,Modern,Two Story
- Property subtype: Single Family Residence
Materials
- Brick, Concrete, Stone, Vinyl Siding
- Roof: Shingle
Condition
- New Construction,Under Construction
- New construction: Yes
- Year built: 2025
Utilities & green energy
- Sewer: Public Sewer
- Water: Public
Community & HOA
Community
- Features: Basketball Court, Clubhouse, Home Owners Association, Playground, Park
- Security: Smoke Detector(s)
- Subdivision: Retreat at One
HOA
- Has HOA: Yes
- Services included: Clubhouse, Common Areas, Trash
- HOA fee: $75 monthly
Location
- Region: Glen Allen
Financial & listing details
- Price per square foot: $223/sqft
- Date on market: 12/16/2025
- Ownership: Corporate
- Ownership type: Corporation
Price history
| Date | Event | Price |
|---|---|---|
| 12/30/2025 | Sold | $489,364$223/sqft |
Source:  CVRMLS #2526233 Report a problem CVRMLS #2526233 Report a problem | ||
| 10/22/2025 | Pending sale | $489,364$223/sqft |
Source: CVRMLS #2526233 Report a problem | ||
| 10/13/2025 | Price change | $489,364-2.2%$223/sqft |
Source: CVRMLS #2526233 Report a problem | ||
| 9/16/2025 | Listed for sale | $500,364$228/sqft |
Source: CVRMLS #2526233 Report a problem | ||
Public tax history
Tax history is unavailable.
Neighborhood: 23060
Nearby homes
- $424,1643 bd2 ba1.5k sqft330 Rivanna Hill Pl, Glen Allen, VA 23060Sold
- $449,9903 bd2 ba1.7k sqft334 Rivanna Hill Pl, Glen Allen, VA 23060Sold
- $459,8643 bd2 ba1.7k sqft312 Camerons Ferry Dr, Glen Allen, VA 23060Sold
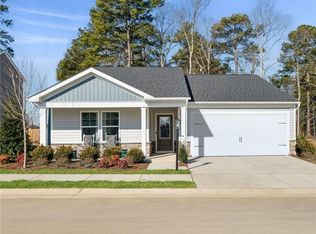
- $540,0004 bd3 ba2.2k sqft332 Camerons Ferry Dr, Glen Allen, VA 23060For Sale
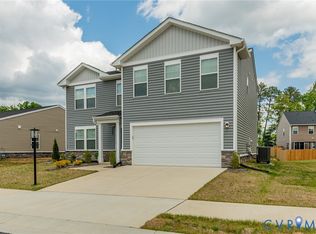
- $454,3643 bd2 ba1.7k sqft336 Camerons Ferry Dr, Glen Allen, VA 23060Sold
- $499,2894 bd3 ba2.2k sqft420 Rivanna Hill Rd, Glen Allen, VA 23060Sold
- $472,7894 bd3 ba2.2k sqft405 Rivanna Hill Rd, Glen Allen, VA 23060Sold
- $489,9904 bd3 ba2.2k sqft308 Camerons Ferry Dr, Glen Allen, VA 23060Sold
- $429,8643 bd3 ba1.9k sqft325 Wilson Creek Dr, Glen Allen, VA 23060Sold
Nearby schools
GreatSchools rating
- 2/10Longdale Elementary SchoolGrades: PK-5Distance: 0.6 mi
- 1/10Brookland Middle SchoolGrades: 6-8Distance: 1.4 mi
- 1/10Hermitage High SchoolGrades: 9-12Distance: 3.5 mi
Schools provided by the listing agent
- Elementary: Chamberlayne
- Middle: Brookland
- High: Hermitage
Source: CVRMLS. This data may not be complete. We recommend contacting the local school district to confirm school assignments for this home.
Get a cash offer in 3 minutes
Find out how much your home could sell for in as little as 3 minutes with a no-obligation cash offer.
Estimated market value
$495,700
Get a cash offer in 3 minutes
Find out how much your home could sell for in as little as 3 minutes with a no-obligation cash offer.
Estimated market value
$495,700
- Virginia
- Henrico County
- Glen Allen
- 23060
- 8632 Camerons Ferry Lane Gln
Nearby cities
Nearby neighborhoods
Nearby zip codes
Other Glen Allen Topics
