Step into warmth and style in this beautifully updated townhome in the heart of Plano, zoned for acclaimed Frisco ISD. Featuring a rich, inviting color palette and fresh paint throughout (2023), this home blends easy living with timeless appeal. Beautiful upgraded flooring flows seamlessly throughout — no carpet anywhere. The thoughtful floor plan offers comfort and versatility with a dedicated office, a flexible secondary dining or living area, and an open-concept great room that seamlessly connects the kitchen, living room, and breakfast nook.Upstairs, you’ll find a bright and spacious loft and two comfortable bedrooms, including a light-filled primary suite with a spa-like ensuite featuring a soaking tub, separate shower, dual vanities, and a large walk-in closet. Step outside to your private patio, ideal for morning coffee or evening gatherings. The community offers something for everyone — a large pool, playground, and green space — all set within a peaceful neighborhood that’s still close to everything you need. Enjoy easy access to major highways, along with abundant shopping, dining, and everyday conveniences just minutes away. Introductory first-year rate as low as 5.25% with use of preferred lender.
Sold
Price Unknown
8632 Naomi St, Plano, TX 75024
2beds
1,800sqft
Townhouse
Built in 2010
2,047 Square Feet Lot
$405,900 Zestimate®
$--/sqft
$2,590 Estimated rent
Home value
$405,900
$382,000 - $430,000
$2,590/mo
Zestimate® history
Owner options
List your home for rent
$2,590/mo
Rent Zestimate®
Find your next renter with Zillow Rental Manager. Plus, with online applications, you can quickly screen prospective tenants – for free.
$2,590/mo
Rent Zestimate®
Refinance and save
$384/mo
Est. payment
Refinancing to a lower rate could help reduce your monthly payments and save thousands over the life of the loan.
$384/mo
Est. payment
Explore your selling options
Work with a Zillow partner agent
Leverage their expertise and Zillow's premium Showcase listings to get your home seen by more buyers.
Get startedList with your own agent
Get your home in front of millions of buyers by listing it on Zillow.
Learn how to do itSell it yourself
Take full control of how buyers see your home on Zillow by listing For Sale by Owner (FSBO).
List your homeWhat's special
Private patioInviting color paletteDedicated officeLarge poolUpgraded flooringBright and spacious loftSpa-like ensuite
Zillow last checked:
Listing updated:
Listed by:
Jordana Kelley 0755851,
Christie's Lone Star 214-821-3336
Bought with:
Coy Baker
Keller Williams Prosper Celina
Source: NTREIS,MLS#: 21104490
Facts & features
Interior
Bedrooms & bathrooms
- Bedrooms: 2
- Bathrooms: 3
- Full bathrooms: 2
- 1/2 bathrooms: 1
Primary bedroom
- Features: Ceiling Fan(s), En Suite Bathroom, Walk-In Closet(s)
- Level: Second
- Dimensions: 12 x 16
Bedroom
- Features: Ceiling Fan(s)
- Level: Second
- Dimensions: 10 x 12
Primary bathroom
- Features: Dual Sinks, Garden Tub/Roman Tub, Separate Shower
- Level: Second
- Dimensions: 10 x 9
Other
- Level: Second
- Dimensions: 8 x 5
Half bath
- Level: First
- Dimensions: 5 x 5
Kitchen
- Features: Breakfast Bar, Eat-in Kitchen, Kitchen Island, Pantry, Stone Counters
- Level: First
- Dimensions: 13 x 13
Laundry
- Level: First
- Dimensions: 5 x 7
Living room
- Features: Ceiling Fan(s)
- Level: First
- Dimensions: 10 x 19
Loft
- Level: Second
- Dimensions: 14 x 10
Office
- Features: Ceiling Fan(s)
- Level: First
- Dimensions: 10 x 14
Heating
- Natural Gas
Cooling
- Ceiling Fan(s), Electric
Appliances
- Included: Dishwasher, Disposal, Gas Range, Microwave, Refrigerator
- Laundry: Laundry in Utility Room
Features
- Decorative/Designer Lighting Fixtures, Double Vanity, Eat-in Kitchen, Granite Counters, High Speed Internet, Kitchen Island, Loft, Open Floorplan, Pantry, Cable TV, Walk-In Closet(s)
- Windows: Window Coverings
- Has basement: No
- Has fireplace: No
Interior area
- Total interior livable area: 1,800 sqft
Property
Parking
- Total spaces: 2
- Parking features: Garage
- Attached garage spaces: 2
Features
- Levels: Two
- Stories: 2
- Pool features: Pool, Community
Lot
- Size: 2,047 Square Feet
Details
- Parcel number: R949400D03701
Construction
Type & style
- Home type: Townhouse
- Architectural style: Traditional
- Property subtype: Townhouse
- Attached to another structure: Yes
Materials
- Foundation: Slab
- Roof: Composition
Condition
- Year built: 2010
Utilities & green energy
- Sewer: Public Sewer
- Water: Public
- Utilities for property: Sewer Available, Water Available, Cable Available
Community & HOA
Community
- Features: Other, Playground, Pool
- Subdivision: Pasquinellis Willow Crest Ph 4
HOA
- Has HOA: Yes
- Amenities included: Maintenance Front Yard
- Services included: Maintenance Grounds
- HOA fee: $384 monthly
- HOA name: Willow Crest HOA
- HOA phone: 972-943-2828
Location
- Region: Plano
Financial & listing details
- Tax assessed value: $436,871
- Annual tax amount: $7,379
- Date on market: 11/5/2025
- Cumulative days on market: 96 days
Price history
| Date | Event | Price |
|---|---|---|
| 3/9/2026 | Sold | -- |
Source: NTREIS #21104490 Report a problem | ||
| 2/13/2026 | Pending sale | $415,000$231/sqft |
Source: NTREIS #21104490 Report a problem | ||
| 2/10/2026 | Contingent | $415,000$231/sqft |
Source: NTREIS #21104490 Report a problem | ||
| 11/5/2025 | Listed for sale | $415,000-7.8%$231/sqft |
Source: NTREIS #21104490 Report a problem | ||
| 7/3/2023 | Sold | -- |
Source: NTREIS #20339879 Report a problem | ||
| 6/14/2023 | Pending sale | $450,000$250/sqft |
Source: NTREIS #20339879 Report a problem | ||
| 6/8/2023 | Contingent | $450,000$250/sqft |
Source: NTREIS #20339879 Report a problem | ||
| 5/26/2023 | Listed for sale | $450,000+42.9%$250/sqft |
Source: NTREIS #20339879 Report a problem | ||
| 12/18/2019 | Sold | -- |
Source: Agent Provided Report a problem | ||
| 11/25/2019 | Pending sale | $315,000$175/sqft |
Source: Ebby Halliday, REALTORS McK #14115852 Report a problem | ||
| 10/9/2019 | Price change | $315,000-0.6%$175/sqft |
Source: Ebby Halliday Realtors #14115852 Report a problem | ||
| 8/24/2019 | Price change | $317,000-0.9%$176/sqft |
Source: Ebby Halliday Realtors #14115852 Report a problem | ||
| 8/5/2019 | Price change | $320,000-1.5%$178/sqft |
Source: Ebby Halliday Realtors #14115852 Report a problem | ||
| 6/18/2019 | Listed for sale | $325,000+52.9%$181/sqft |
Source: Ebby Halliday, REALTORS McK #14115852 Report a problem | ||
| 8/20/2013 | Listing removed | $212,500$118/sqft |
Source: Congress Realty Report a problem | ||
| 8/8/2013 | Listed for sale | $212,500$118/sqft |
Source: Congress Realty Report a problem | ||
| 6/11/2012 | Sold | -- |
Source: Agent Provided Report a problem | ||
| 2/11/2012 | Listed for sale | $212,500$118/sqft |
Source: Congress Realty #11720265 Report a problem | ||
Public tax history
| Year | Property taxes | Tax assessment |
|---|---|---|
| 2026 | -- | $436,871 -0.9% |
| 2025 | $5,524 -24.7% | $440,939 +2.5% |
| 2024 | $7,332 +3% | $429,991 +1.2% |
| 2023 | $7,120 +1.3% | $424,935 +12.7% |
| 2022 | $7,027 -44% | $376,939 +19.5% |
| 2021 | $12,550 +119.6% | $315,552 -0.1% |
| 2020 | $5,714 -3.4% | $315,868 -1.8% |
| 2019 | $5,913 -3.7% | $321,538 +1.9% |
| 2018 | $6,142 +15.8% | $315,666 +4.6% |
| 2017 | $5,305 | $301,756 +10.5% |
| 2016 | $5,305 +13.7% | $273,158 +12.3% |
| 2015 | $4,666 | $243,148 +7.3% |
| 2014 | $4,666 | $226,558 +5.4% |
| 2013 | -- | $214,947 +5.1% |
| 2012 | -- | $204,422 +6.3% |
| 2011 | -- | $192,231 +473.8% |
| 2010 | -- | $33,500 +24.1% |
| 2009 | -- | $27,000 -8.3% |
| 2008 | -- | $29,450 |
Find assessor info on the county website
Neighborhood: Willow Crest
Nearby homes
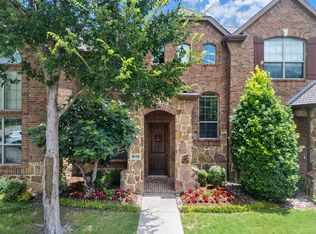
- $--2 bd3 ba1.6k sqft8634 Naomi St, Plano, TX 75024Sold
- $414,1003 bd3 ba1.9k sqft8630 Naomi St, Plano, TX 75024Off Market

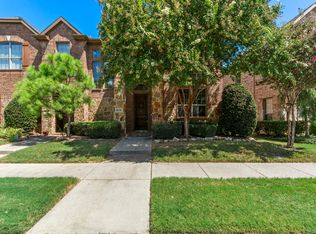
- $460,1003 bd3 ba2.3k sqft8628 Naomi St, Plano, TX 75024Off Market
- $--3 bd3 ba2.3k sqft8636 Naomi St, Plano, TX 75024Sold
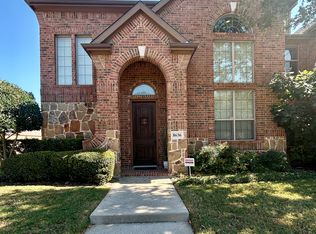
- $252,618-- bd-- ba-- sqft8636 Naomi St, Plano, TX 75024Off Market
- $--3 bd3 ba2.3k sqft8626 Naomi St, Plano, TX 75024Sold
- $412,5002 bd3 ba1.8k sqft8629 Pauline St, Plano, TX 75024Off Market
- $368,6002 bd2 ba1.6k sqft8631 Pauline St, Plano, TX 75024Off Market
Nearby schools
GreatSchools rating
- 10/10Borchardt Elementary SchoolGrades: PK-5Distance: 1.2 mi
- 10/10Fowler Middle SchoolGrades: 6-8Distance: 1.7 mi
- 8/10Lebanon Trail High SchoolGrades: 9-12Distance: 1.8 mi
Schools provided by the listing agent
- Elementary: Borchardt
- Middle: Fowler
- High: Lebanon Trail
- District: Frisco ISD
Source: NTREIS. This data may not be complete. We recommend contacting the local school district to confirm school assignments for this home.
Get a cash offer in 3 minutes
Find out how much your home could sell for in as little as 3 minutes with a no-obligation cash offer.
Estimated market value
$405,900
Get a cash offer in 3 minutes
Find out how much your home could sell for in as little as 3 minutes with a no-obligation cash offer.
Estimated market value
$405,900
- Texas
- Collin County
- Plano
- 75024
- Willow Crest
- 8632 Naomi St
