Welcome to Pasquinellis Willow Crest, where low-maintenance living meets an unbeatable location in the heart of Plano. Built in 2010, this 2-bedroom, 2.5-bath townhome offers 1,629 square feet of thoughtfully designed living space and is zoned to highly rated Frisco ISD.
The open-concept floor plan features soaring ceilings, abundant natural light, and a spacious living area that flows seamlessly into the kitchen and dining space. The kitchen is equipped with stainless steel appliances, gas cooking, abundant cabinetry, generous prep space, and a large peninsula perfect for casual dining and entertaining.
A versatile front flex room provides the ideal space for a home office, reading room, workout area, or second living area.
Upstairs, the private primary suite offers a large walk-in closet, dual vanities, a soaking tub, and a separate shower. The upper level also features a spacious secondary bedroom, providing flexible space for guests, family, or a home office setup.
Enjoy relaxing on the private courtyard-style patio or take advantage of the community pool. Conveniently located near Legacy West, The Shops at Legacy, the Dallas North Tollway, and Sam Rayburn Tollway, this move-in-ready home offers easy access to shopping, dining, entertainment, and major corporate campuses.
Experience the perfect blend of comfort, convenience, and lock-and-leave living in one of Plano's most desirable locations.
Sold
Price Unknown
8634 Naomi St, Plano, TX 75024
2beds
1,629sqft
Single Family Residence
Built in 2010
2,090 Square Feet Lot
$372,200 Zestimate®
$--/sqft
$2,408 Estimated rent
Home value
$372,200
$354,000 - $391,000
$2,408/mo
Zestimate® history
Owner options
List your home for rent
$2,408/mo
Rent Zestimate®
Find your next renter with Zillow Rental Manager. Plus, with online applications, you can quickly screen prospective tenants – for free.
$2,408/mo
Rent Zestimate®
Refinance and save
$384/mo
Est. payment
Refinancing to a lower rate could help reduce your monthly payments and save thousands over the life of the loan.
$384/mo
Est. payment
Explore your selling options
Work with a Zillow partner agent
Leverage their expertise and Zillow's premium Showcase listings to get your home seen by more buyers.
Get startedList with your own agent
Get your home in front of millions of buyers by listing it on Zillow.
Learn how to do itSell it yourself
Take full control of how buyers see your home on Zillow by listing For Sale by Owner (FSBO).
List your homeWhat's special
Private courtyard-style patioGas cookingOpen-concept floor planAbundant natural lightLarge walk-in closetSoaking tubSoaring ceilings
Zillow last checked:
Listing updated:
Listed by:
Andrea Miller 0668975 214-982-1755,
Keller Williams Realty DPR 972-732-6000
Bought with:
Terre Trottier, 0676876
eXp Realty, LLC
Source: NTREIS,MLS#: 21303151
Facts & features
Interior
Bedrooms & bathrooms
- Bedrooms: 2
- Bathrooms: 3
- Full bathrooms: 2
- 1/2 bathrooms: 1
Primary bedroom
- Features: Dual Sinks, Garden Tub/Roman Tub, Separate Shower, Walk-In Closet(s)
- Level: Second
- Dimensions: 12 x 16
Bedroom
- Level: Second
- Dimensions: 12 x 14
Living room
- Level: First
- Dimensions: 12 x 18
Heating
- Central, Natural Gas
Cooling
- Ceiling Fan(s), Other
Appliances
- Included: Dishwasher, Disposal, Gas Range, Microwave, Trash Compactor
- Laundry: Laundry in Utility Room
Features
- Decorative/Designer Lighting Fixtures, Granite Counters, Cable TV
- Flooring: Carpet, Ceramic Tile, Wood
- Windows: Window Coverings
- Has basement: No
- Has fireplace: No
Interior area
- Total interior livable area: 1,629 sqft
Property
Parking
- Total spaces: 2
- Parking features: Garage, Garage Door Opener
- Attached garage spaces: 2
Features
- Levels: Two
- Stories: 2
- Exterior features: Courtyard
- Pool features: None, Community
- Fencing: None
Lot
- Size: 2,090 Square Feet
- Features: Landscaped, No Backyard Grass, Subdivision
Details
- Parcel number: R949400D03801
Construction
Type & style
- Home type: SingleFamily
- Architectural style: Traditional
- Property subtype: Single Family Residence
Materials
- Brick, Rock, Stone
- Foundation: Slab
- Roof: Composition
Condition
- Year built: 2010
Utilities & green energy
- Sewer: Public Sewer
- Water: Public
- Utilities for property: Electricity Available, Sewer Available, Water Available, Cable Available
Community & HOA
Community
- Features: Pool
- Security: Security System, Carbon Monoxide Detector(s), Smoke Detector(s)
- Subdivision: Pasquinellis Willow Crest Ph 4
HOA
- Has HOA: Yes
- Amenities included: Maintenance Front Yard
- Services included: All Facilities, Maintenance Grounds
- HOA fee: $384 monthly
- HOA name: Willow Crest Hoa
- HOA phone: 972-943-2828
Location
- Region: Plano
Financial & listing details
- Tax assessed value: $415,582
- Annual tax amount: $7,013
- Date on market: 6/23/2026
- Cumulative days on market: 3 days
- Listing terms: Cash,Conventional,FHA,VA Loan
Price history
| Date | Event | Price |
|---|---|---|
| 7/24/2026 | Sold | -- |
Source: NTREIS #21303151 Report a problem | ||
| 7/2/2026 | Pending sale | $380,000$233/sqft |
Source: NTREIS #21303151 Report a problem | ||
| 6/26/2026 | Contingent | $380,000$233/sqft |
Source: NTREIS #21303151 Report a problem | ||
| 6/23/2026 | Listed for sale | $380,000-6.2%$233/sqft |
Source: NTREIS #21303151 Report a problem | ||
| 2/9/2022 | Sold | -- |
Source: NTREIS #14733875 Report a problem | ||
| 1/26/2022 | Pending sale | $405,000$249/sqft |
Source: NTREIS #14733875 Report a problem | ||
| 1/19/2022 | Listed for sale | $405,000$249/sqft |
Source: NTREIS #14733875 Report a problem | ||
| 1/6/2022 | Pending sale | $405,000$249/sqft |
Source: NTREIS #14733875 Report a problem | ||
| 1/4/2022 | Listed for sale | $405,000+68.8%$249/sqft |
Source: NTREIS #14733875 Report a problem | ||
| 7/14/2015 | Sold | -- |
Source: Agent Provided Report a problem | ||
| 7/7/2015 | Pending sale | $239,900$147/sqft |
Source: Keller Williams - Frisco #13171845 Report a problem | ||
| 6/15/2015 | Listed for sale | $239,900$147/sqft |
Source: Keller Williams Realty #13171845 Report a problem | ||
Public tax history
| Year | Property taxes | Tax assessment |
|---|---|---|
| 2025 | $5,124 +28.1% | $415,582 +3% |
| 2024 | $4,001 -0.2% | $403,405 +3.9% |
| 2023 | $4,007 -39.1% | $388,410 +19.9% |
| 2022 | $6,582 +27.3% | $323,891 +10% |
| 2021 | $5,171 -2.6% | $294,446 -0.1% |
| 2020 | $5,309 -3.3% | $294,735 -1.7% |
| 2019 | $5,492 -3.8% | $299,907 +1.8% |
| 2018 | $5,707 +13.4% | $294,552 +4.7% |
| 2017 | $5,035 | $281,423 +10.6% |
| 2016 | $5,035 +5.3% | $254,457 +12.5% |
| 2015 | $4,782 | $226,202 +7.2% |
| 2014 | $4,782 | $211,066 +5.3% |
| 2013 | -- | $200,475 +5% |
| 2012 | -- | $190,873 +56.2% |
| 2011 | -- | $122,224 +264.8% |
| 2010 | -- | $33,500 +24.1% |
| 2009 | -- | $27,000 -8.3% |
| 2008 | -- | $29,450 |
Find assessor info on the county website
Neighborhood: Willow Crest
Nearby homes
- $--2 bd3 ba1.8k sqft8632 Naomi St, Plano, TX 75024Sold

- $--3 bd3 ba2.3k sqft8636 Naomi St, Plano, TX 75024Sold
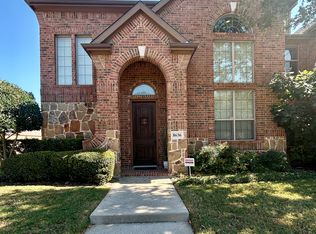
- $438,200-- bd-- ba-- sqft8636 Naomi St, Plano, TX 75024Off Market
- $410,5003 bd3 ba1.9k sqft8630 Naomi St, Plano, TX 75024Off Market

- $435,1003 bd3 ba2.3k sqft8628 Naomi St, Plano, TX 75024Off Market
- $--3 bd3 ba2.3k sqft8626 Naomi St, Plano, TX 75024Sold
- $363,9002 bd2 ba1.6k sqft8631 Pauline St, Plano, TX 75024Off Market
- $412,5002 bd3 ba1.8k sqft8629 Pauline St, Plano, TX 75024Off Market
Nearby schools
GreatSchools rating
- 10/10Borchardt Elementary SchoolGrades: PK-5Distance: 1.2 mi
- 10/10Fowler Middle SchoolGrades: 6-8Distance: 1.7 mi
- 8/10Lebanon Trail High SchoolGrades: 9-12Distance: 1.8 mi
Schools provided by the listing agent
- Elementary: Borchardt
- Middle: Fowler
- High: Liberty
- District: Frisco ISD
Source: NTREIS. This data may not be complete. We recommend contacting the local school district to confirm school assignments for this home.
Get a cash offer in 3 minutes
Find out how much your home could sell for in as little as 3 minutes with a no-obligation cash offer.
Estimated market value
$372,200
Get a cash offer in 3 minutes
Find out how much your home could sell for in as little as 3 minutes with a no-obligation cash offer.
Estimated market value
$372,200
- Texas
- Collin County
- Plano
- 75024
- Willow Crest
- 8634 Naomi St
