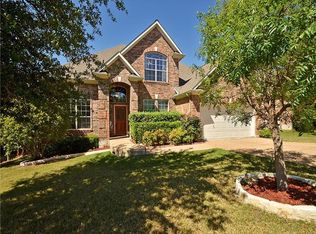
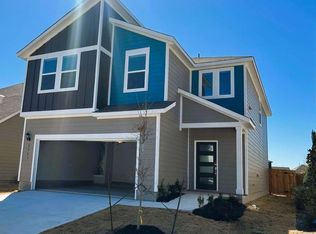
Welcome to this beautiful and spacious two-story home nestled in the highly desirable Parmer Village community. Built by D.R. Horton, this charming property offers an ideal layout featuring four bedrooms and three full bathrooms, including a convenient main-level bedroom and full bath that is perfect for guests or a home office. The open and inviting floor plan boasts high, vaulted ceilings and elegant French doors that flood the living spaces with natural light. The well-appointed kitchen is a chef's delight, complete with a breakfast bar, a large pantry, and gas appliances, making it perfect for both daily living and entertaining. Upstairs, you will find the remaining three bedrooms, including a generous primary suite with an expansive walk-in closet. Step outside to enjoy your own private, fenced backyard featuring a lovely garden area and a covered patio, offering a peaceful retreat for outdoor relaxation. Residents of this community also enjoy fantastic amenities, including a sparkling pool, playground, and scenic walking and jogging trails. Conveniently located in Northwest Austin with quick access to Parmer Lane, major employers, and top-rated Round Rock ISD schools like McNeil High School, this home perfectly combines comfort, style, and convenience.
House for rent
$2,395/moFees may apply
8633 White Ibis Dr, Austin, TX 78729
4beds
1,916sqft
Price may not include required fees and charges. Learn more|
Singlefamily
Available now
Cats, dogs OK
Laundry room laundry
2 Parking spaces parking
What's special
Gas appliancesLovely garden areaExpansive walk-in closetCovered patioHigh vaulted ceilingsBreakfast barGenerous primary suite
- 31 days |
- -- |
- -- |
Zillow last checked:
Listing updated:
Travel times

Let’s turn your rent into credit progress
Build credit history with every on-time payment and get credit for the payment you’re already making.
Facts & features
Interior
Bedrooms & bathrooms
- Bedrooms: 4
- Bathrooms: 3
- Full bathrooms: 3
Appliances
- Laundry: Laundry Room, Main Level
Features
- Breakfast Bar, Exhaust Fan, French Doors, Pantry, Vaulted Ceiling(s), Walk In Closet, Walk-In Closet(s)
Interior area
- Total interior livable area: 1,916 sqft
Property
Parking
- Total spaces: 2
- Details: Contact manager
Features
- Stories: 2
- Pool features: Contact manager
Details
- Parcel number: R16493900000148
Construction
Type & style
- Home type: SingleFamily
- Property subtype: SingleFamily
Condition
- Year built: 2010
Community & HOA
Location
- Region: Austin
Financial & listing details
- Lease term: 12 Months
Nearby apartments for rent


Price history
| Date | Event | Price |
|---|---|---|
| 6/25/2026 | Listed for rent | $2,395$1/sqft |
Source: Unlock MLS #8615847 Report a problem | ||
| 6/6/2025 | Listing removed | $2,395$1/sqft |
Source: Unlock MLS #5961751 Report a problem | ||
| 5/9/2025 | Listed for rent | $2,395$1/sqft |
Source: Unlock MLS #5961751 Report a problem | ||
| 4/14/2025 | Listing removed | $2,395$1/sqft |
Source: Unlock MLS #5961751 Report a problem | ||
| 1/9/2025 | Listed for rent | $2,395-4%$1/sqft |
Source: Unlock MLS #5961751 Report a problem | ||
| 5/13/2023 | Listing removed | -- |
Source: Zillow Rentals Report a problem | ||
| 4/10/2023 | Listed for rent | $2,495$1/sqft |
Source: Zillow Rentals Report a problem | ||
| 2/27/2015 | Sold | -- |
Source: Agent Provided Report a problem | ||
| 1/26/2015 | Price change | $250,000-1.2%$130/sqft |
Source: Nextage Lone Star Realty #2209664 Report a problem | ||
| 12/29/2014 | Listed for sale | $253,000+87.4%$132/sqft |
Source: Nextage Lone Star Realty #2209664 Report a problem | ||
| 11/20/2014 | Sold | -- |
Source: Public Record Report a problem | ||
| 10/22/2014 | Listed for sale | -- |
Source: Auction.com Report a problem | ||
| 5/6/2014 | Listing removed | -- |
Source: Auction.com Report a problem | ||
| 4/24/2014 | Price change | $135,000$70/sqft |
Source: Auction.com Report a problem | ||
| 4/19/2014 | Listed for sale | -- |
Source: Auction.com Report a problem | ||
Neighborhood: 78729
Nearby schools
GreatSchools rating
- 8/10Live Oak Elementary SchoolGrades: PK-5Distance: 0.8 mi
- 5/10Deerpark Middle SchoolGrades: 6-8Distance: 0.9 mi
- 7/10McNeil High IB World SchoolGrades: 9-12Distance: 2.1 mi