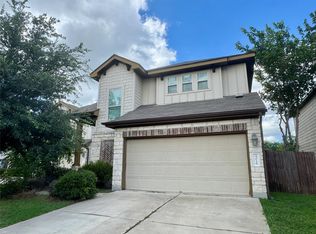
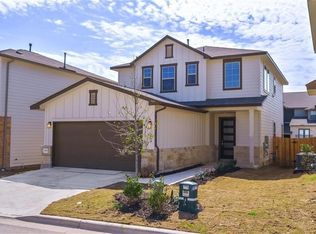
Beautifully maintained 4-bedroom home with a modern design and spacious layout, available for lease in a prime North Austin location! Built by Taylor Morrison, this thoughtfully designed Cadence floor plan offers 2,144 sq ft of comfortable living with stylish finishes and functional spaces throughout. The open-concept main level features luxury vinyl plank flooring, abundant natural light, and a welcoming great room that flows seamlessly into the contemporary kitchen. Enjoy white shaker cabinetry, quartz countertops, a large center island with breakfast bar, and ample storage perfect for both everyday living and entertaining. Upstairs, the spacious primary suite provides a relaxing retreat with dual vanities, a large walk-in shower, and an oversized walk-in closet. Three additional bedrooms and a versatile bonus room offer flexibility for guests, a home office, or media space. A bright sunroom adds even more versatility ideal for work-from-home or unwinding. Step outside to a generously sized backyard with an extended covered patio and gas hookup perfect for outdoor gatherings, grilling, or relaxing evenings. Located in the desirable Bratton Hill community with convenient access to major highways, top employers, shopping, dining, and parks. Zoned to highly rated schools. Available for lease modern comfort, space, and location all in one!
House for rent
$2,499/moFees may apply
2905 Mary Elizabeth Dr, Austin, TX 78728
4beds
2,144sqft
Price may not include required fees and charges. Learn more|
Singlefamily
Available now
Cats, dogs OK
Inside laundry
2 Parking spaces parking
What's special
Stylish finishesExtended covered patioBright sunroomAbundant natural lightLuxury vinyl plank flooringGas hookupFunctional spaces throughout
- 59 days |
- -- |
- -- |
Zillow last checked:
Listing updated:
Travel times

Let’s turn your rent into credit progress
Build credit history with every on-time payment and get credit for the payment you’re already making.
Facts & features
Interior
Bedrooms & bathrooms
- Bedrooms: 4
- Bathrooms: 3
- Full bathrooms: 2
- 1/2 bathrooms: 1
Appliances
- Laundry: Inside
Features
- Breakfast Bar, Ceiling Fan(s), Double Vanity, Eat-in Kitchen, Kitchen Island, Open Floorplan, Pantry, Recessed Lighting, Walk In Closet, Walk-In Closet(s)
Interior area
- Total interior livable area: 2,144 sqft
Video & virtual tour
Property
Parking
- Total spaces: 2
- Details: Contact manager
Features
- Stories: 2
- Pool features: Contact manager
Details
- Parcel number: 946886
Construction
Type & style
- Home type: SingleFamily
- Property subtype: SingleFamily
Condition
- Year built: 2024
Community & HOA
Location
- Region: Austin
Financial & listing details
- Lease term: 12 Months
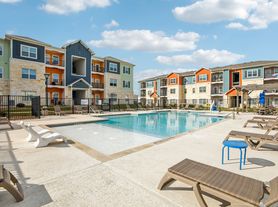
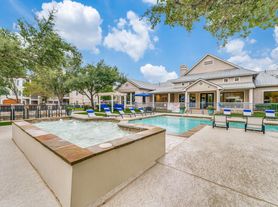
Nearby apartments for rent

Price history
| Date | Event | Price |
|---|---|---|
| 7/15/2026 | Price change | $2,499-3.9%$1/sqft |
Source: Unlock MLS #7812053 Report a problem | ||
| 5/26/2026 | Listed for rent | $2,600$1/sqft |
Source: Unlock MLS #7812053 Report a problem | ||
| 3/30/2024 | Listing removed | -- |
Source:  Unlock MLS #2069376 Report a problem Unlock MLS #2069376 Report a problem | ||
| 2/24/2024 | Pending sale | $549,990$257/sqft |
Source: Unlock MLS #2069376 Report a problem | ||
| 2/6/2024 | Listed for sale | $549,990-1.1%$257/sqft |
Source:  Taylor Morrison Report a problem Taylor Morrison Report a problem | ||
| 9/2/2023 | Listing removed | -- |
Source: Unlock MLS #2069376 Report a problem | ||
| 8/29/2023 | Listed for sale | $555,940$259/sqft |
Source: Unlock MLS #2069376 Report a problem | ||
Neighborhood: 78728
Nearby schools
GreatSchools rating
- 3/10Joe Lee Johnson Elementary SchoolGrades: PK-5Distance: 0.3 mi
- 5/10Deerpark Middle SchoolGrades: 6-8Distance: 5.6 mi
- 7/10McNeil High IB World SchoolGrades: 9-12Distance: 3.3 mi