This home offers a balance of comfort and convenience, perfect for those looking for a peaceful retreat with easy access to local amenities. It features a range of updated mechanics 92019) and a well pressure tank (2022) ensuring peace of mind for the future homeowner. The master bedroom has direct access to an expansive deck that overlooks the outdoor space. Practical elements like a laundry chute and a heated garage add to the everyday convenience, while a chairlift to the basement ensures accessibility for all. This property also has an option for a transferable maintenance package for the water system, adding an extra layer of convenience to your investment.
Sold for $262,500
$262,500
8634 Cheshire Ct, Franklin, OH 45005
3beds
1,468sqft
Single Family Residence
Built in 1977
0.34 Acres Lot
$288,900 Zestimate®
$179/sqft
$2,031 Estimated rent
Home value
$288,900
$274,000 - $303,000
$2,031/mo
Zestimate® history
Owner options
List your home for rent
$2,031/mo
Rent Zestimate®
Find your next renter with Zillow Rental Manager. Plus, with online applications, you can quickly screen prospective tenants – for free.
$2,031/mo
Rent Zestimate®
Refinance and save
$1,688/mo
Est. payment
Refinancing to a lower rate could help reduce your monthly payments and save thousands over the life of the loan.
$1,688/mo
Est. payment
Explore your selling options
Work with a Zillow partner agent
Leverage their expertise and Zillow's premium Showcase listings to get your home seen by more buyers.
Get startedList with your own agent
Get your home in front of millions of buyers by listing it on Zillow.
Learn how to do itSell it yourself
Take full control of how buyers see your home on Zillow by listing For Sale by Owner (FSBO).
List your homeWhat's special
Zillow last checked:
Listing updated:
Listed by:
Marianne C Gibbs 513-519-5120,
Weichert, REALTORS - R.E. 1790 513-272-1790
Bought with:
Jennifer Seaquist
RE/MAX Victory + Affiliates
Source: Cincy MLS,MLS#: 1805349 Originating MLS: Cincinnati Area Multiple Listing Service
Originating MLS: Cincinnati Area Multiple Listing Service
Facts & features
Interior
Bedrooms & bathrooms
- Bedrooms: 3
- Bathrooms: 2
- Full bathrooms: 2
Rooms
- Room types: Formal Dining Room
Primary bedroom
- Features: Bath Adjoins, Walkout, Wall-to-Wall Carpet
- Level: First
- Area: 168
- Dimensions: 14 x 12
Bedroom 2
- Level: First
- Area: 156
- Dimensions: 13 x 12
Bedroom 3
- Level: First
- Area: 110
- Dimensions: 11 x 10
Bedroom 4
- Area: 0
- Dimensions: 0 x 0
Bedroom 5
- Area: 0
- Dimensions: 0 x 0
Bathroom 1
- Features: Full
- Level: First
Bathroom 2
- Features: Full
- Level: First
Dining room
- Features: WW Carpet
- Level: First
- Area: 180
- Dimensions: 15 x 12
Family room
- Area: 0
- Dimensions: 0 x 0
Kitchen
- Features: Galley, Marble/Granite/Slate, Wood Cabinets
- Area: 200
- Dimensions: 20 x 10
Living room
- Features: Wall-to-Wall Carpet
- Area: 240
- Dimensions: 20 x 12
Office
- Area: 0
- Dimensions: 0 x 0
Heating
- Gas
Cooling
- Central Air
Appliances
- Included: Dishwasher, Microwave, Oven/Range, Refrigerator, Water Softener, Propane Water Heater
- Laundry: Laundry Chute
Features
- Natural Woodwork, Other, Ceiling Fan(s)
- Windows: Vinyl
- Basement: Full,Partially Finished
- Number of fireplaces: 1
- Fireplace features: Stone, Wood Burning
Interior area
- Total structure area: 1,468
- Total interior livable area: 1,468 sqft
Property
Parking
- Total spaces: 2
- Parking features: Driveway, On Street, Garage Door Opener
- Attached garage spaces: 2
- Has uncovered spaces: Yes
Features
- Levels: One
- Stories: 1
- Patio & porch: Covered Deck/Patio, Deck
- Exterior features: Fire Pit, Yard Lights
- Fencing: Privacy,Wire,Wood
Lot
- Size: 0.34 Acres
- Features: Cul-De-Sac
Details
- Parcel number: 02071260070
- Zoning description: Residential
Construction
Type & style
- Home type: SingleFamily
- Architectural style: Ranch
- Property subtype: Single Family Residence
Materials
- Brick
- Foundation: Concrete Perimeter
- Roof: Shingle
Condition
- New construction: No
- Year built: 1977
Utilities & green energy
- Gas: Propane
- Sewer: Public Sewer
- Water: Well
Community & HOA
Community
- Security: Security System
HOA
- Has HOA: No
Location
- Region: Franklin
Financial & listing details
- Price per square foot: $179/sqft
- Tax assessed value: $200,730
- Annual tax amount: $2,224
- Date on market: 5/15/2024
- Listing terms: No Special Financing,Conventional
Price history
| Date | Event | Price |
|---|---|---|
| 6/20/2024 | Sold | $262,500-2.8%$179/sqft |
Source:  Cincy MLS #1805349 Report a problem Cincy MLS #1805349 Report a problem | ||
| 5/20/2024 | Pending sale | $270,000$184/sqft |
Source: Cincy MLS #1805349 Report a problem | ||
| 5/15/2024 | Listed for sale | $270,000+58.9%$184/sqft |
Source: Cincy MLS #1805349 Report a problem | ||
| 10/3/2019 | Sold | $169,900$116/sqft |
Source: Cincy MLS #1634946 Report a problem | ||
| 8/26/2019 | Pending sale | $169,900$116/sqft |
Source: RE/MAX Real Estate Specialists #1634946 Report a problem | ||
| 8/21/2019 | Listed for sale | $169,900-2.9%$116/sqft |
Source: RE/MAX Real Estate Specialists #1634946 Report a problem | ||
| 2/7/2019 | Listing removed | $175,000$119/sqft |
Source: Sibcy Cline, Inc #1609079 Report a problem | ||
| 1/31/2019 | Listed for sale | $175,000+80.4%$119/sqft |
Source: Sibcy Cline, Inc #1609079 Report a problem | ||
| 1/19/1999 | Sold | $97,000$66/sqft |
Source: Public Record Report a problem | ||
Public tax history
| Year | Property taxes | Tax assessment |
|---|---|---|
| 2025 | $2,627 -0.3% | $70,260 |
| 2024 | $2,636 +22% | $70,260 +33.1% |
| 2023 | $2,161 +0.4% | $52,790 +0% |
| 2022 | $2,153 +3.7% | $52,780 |
| 2021 | $2,077 +1.4% | $52,780 +16% |
| 2020 | $2,048 +22.2% | $45,500 |
| 2019 | $1,676 -3.5% | $45,500 |
| 2018 | $1,737 +5.6% | $45,500 +11.3% |
| 2017 | $1,644 +14.5% | $40,898 |
| 2016 | $1,436 -0.3% | $40,898 |
| 2015 | $1,440 | $40,898 +11% |
| 2014 | $1,440 -9.8% | $36,840 -25.9% |
| 2013 | $1,596 +20.8% | $49,730 |
| 2012 | $1,321 -4.5% | $49,730 -2.7% |
| 2011 | $1,383 +6.2% | $51,130 |
| 2010 | $1,302 -10.7% | $51,130 |
| 2009 | $1,458 -3.2% | $51,130 |
| 2008 | $1,507 | $51,130 |
| 2007 | -- | $51,130 +18.4% |
| 2006 | -- | $43,170 +11.2% |
| 2005 | -- | $38,810 |
| 2004 | -- | $38,810 |
| 2003 | -- | $38,810 +16.2% |
| 2002 | -- | $33,390 |
| 2001 | -- | $33,390 |
| 2000 | -- | $33,390 -3.9% |
| 1999 | -- | $34,730 |
Find assessor info on the county website
Neighborhood: 45005
Nearby homes
- $248,0003 bd2 ba1.4k sqft8636 Cheshire Ct, Franklin, OH 45005Off Market
- $253,8003 bd2 ba1.3k sqft8620 Cheshire Ct, Franklin, OH 45005Off Market
- $265,8003 bd1 ba1.6k sqft8606 Cheshire Ct, Franklin, OH 45005Off Market
- $228,8003 bd2 ba1.3k sqft8635 Franklin Trenton Rd, Franklin, OH 45005Off Market
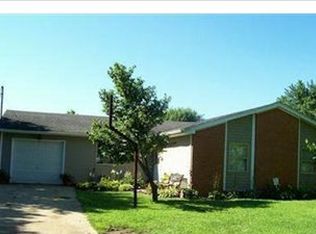
- $290,1004 bd3 ba1.3k sqft8635 Cheshire Ct, Franklin, OH 45005Off Market
- $255,1003 bd2 ba1.3k sqft8617 Franklin Trenton Rd, Franklin, OH 45005Off Market
- $270,0003 bd2 ba1.5k sqft6960 Castlebrook Dr, Franklin, OH 45005Sold
- $280,7004 bd2 ba1.9k sqft6950 Castlebrook Dr, Franklin, OH 45005Off Market
Nearby schools
GreatSchools rating
- 5/10Bobby F. Grigsby Intermediate SchoolGrades: 4-6Distance: 2.9 mi
- 7/10Carlisle Junior High SchoolGrades: 7-8Distance: 3 mi
- 6/10Carlisle High SchoolGrades: 9-12Distance: 3 mi
Get a cash offer in 3 minutes
Find out how much your home could sell for in as little as 3 minutes with a no-obligation cash offer.
Estimated market value
$288,900
Get a cash offer in 3 minutes
Find out how much your home could sell for in as little as 3 minutes with a no-obligation cash offer.
Estimated market value
$288,900
- Ohio
- Warren County
- Franklin
- 45005
- 8634 Cheshire Ct
Nearby cities
Nearby zip codes
Other Franklin Topics
