First Time on the Market! This charming, one-owner brick ranch has been lovingly maintained and is ready for its next chapter! Featuring 3 bedrooms, 2 full bathrooms, and a full basement, this home offers plenty of space and potential. The cozy wood-burning fireplace adds warmth and character, making it the perfect place to gather. Situated on a cul-de-sac, you'll love the spacious backyard with plenty of room for entertaining, gardening, or simply relaxing. A rare opportunity to own a home that has been cherished by the same owner since day one. Don't miss your chance to make it yours!
Pending
$249,000
8620 Cheshire Ct, Franklin, OH 45005
3beds
1,363sqft
Single Family Residence
Built in 1976
0.3 Acres Lot
$242,400 Zestimate®
$183/sqft
$-- HOA
What's special
Charming one-owner brick ranchSituated on a cul-de-sacFull basementCozy wood-burning fireplace
- 7 days
- 596
- 81
Zillow last checked:
Listing updated:
Listed by:
Amy Hamilton (937)530-4904,
Keller Williams Community Part,
Ryan S Riddell 937-865-0100,
Keller Williams Community Part
Source: DABR MLS,MLS#: 972610 Originating MLS: Dayton Area Board of REALTORS
Facts & features
Interior
Bedrooms & bathrooms
- Bedrooms: 3
- Bathrooms: 2
- Full bathrooms: 2
- Main level bathrooms: 2
Primary bedroom
- Level: Main
- Dimensions: 11 x 13
Bedroom
- Level: Main
- Dimensions: 10 x 11
Bedroom
- Level: Main
- Dimensions: 11 x 11
Kitchen
- Level: Main
- Dimensions: 8 x 19
Living room
- Level: Main
- Dimensions: 20 x 15
Heating
- Electric, Heat Pump
Cooling
- Central Air
Appliances
- Included: Dishwasher, Range, Refrigerator, Electric Water Heater
Features
- Windows: Double Hung
- Basement: Full,Unfinished
- Has fireplace: Yes
- Fireplace features: Wood Burning
Interior area
- Total structure area: 1,363
- Total interior livable area: 1,363 sqft
Property
Parking
- Total spaces: 2
- Parking features: Garage, Two Car Garage, Garage Door Opener
- Garage spaces: 2
Features
- Levels: One
- Stories: 1
- Exterior features: Storage
Lot
- Size: 0.3 Acres
Details
- Additional structures: Shed(s)
- Parcel number: 0207126008
- Zoning: Residential
- Zoning description: Residential
Construction
Type & style
- Home type: SingleFamily
- Property subtype: Single Family Residence
Materials
- Brick
Condition
- Year built: 1976
Utilities & green energy
- Water: Well
- Utilities for property: Sewer Available, Water Available
Community & HOA
Community
- Security: Smoke Detector(s)
- Subdivision: Castlebrook Estate 4
HOA
- Has HOA: No
Location
- Region: Franklin
Financial & listing details
- Price per square foot: $183/sqft
- Tax assessed value: $182,710
- Annual tax amount: $2,011
- Date on market: 11/6/2026
- Listing terms: Conventional,VA Loan
Estimated market value
$242,400
$230,000 - $255,000
$1,674/mo
Price history
| Date | Event | Price |
|---|---|---|
| 11/10/2026 | Pending sale | $249,000$183/sqft |
Source:  DABR MLS #972610 Report a problem | ||
| 11/6/2026 | Listed for sale | $249,000$183/sqft |
Source: DABR MLS #972610 Report a problem | ||
Public tax history
| Year | Property taxes | Tax assessment |
|---|---|---|
| 2025 | $2,011 -1% | $63,950 |
| 2024 | $2,031 +26.2% | $63,950 +33.1% |
| 2023 | $1,609 +0.4% | $48,060 +0% |
| 2022 | $1,603 +3.7% | $48,051 |
| 2021 | $1,546 +5.2% | $48,051 +16% |
| 2020 | $1,470 -1.3% | $41,426 |
| 2019 | $1,490 -3.7% | $41,426 |
| 2018 | $1,547 +5.9% | $41,426 +11.2% |
| 2017 | $1,461 +14.5% | $37,247 |
| 2016 | $1,276 -0.3% | $37,247 |
| 2015 | $1,280 +13.2% | $37,247 +11% |
| 2014 | $1,131 +5.3% | $33,550 -25.9% |
| 2013 | $1,074 +20.8% | $45,290 |
| 2012 | $889 -3.5% | $45,290 |
| 2011 | $922 -20.1% | $45,290 |
| 2010 | $1,153 -10.7% | $45,290 |
| 2009 | $1,292 -3.2% | $45,290 |
| 2008 | $1,335 | $45,290 |
| 2007 | -- | $45,290 +16.4% |
| 2006 | -- | $38,900 +9.7% |
| 2005 | -- | $35,450 |
| 2004 | -- | $35,450 |
| 2003 | -- | $35,450 +9.5% |
| 2002 | -- | $32,380 |
| 2001 | -- | $32,380 |
| 2000 | -- | $32,380 +2.2% |
| 1999 | -- | $31,680 |
Find assessor info on the county website
Monthly payment
Est. payment
Payment breakdown
Explore the cost of this home by adjusting the details. Changes won't be saved.Climate risks
Neighborhood: 45005
Nearby schools
Schools provided by the listing agent
- District: Carlisle
Source: DABR MLS. This data may not be complete. We recommend contacting the local school district to confirm school assignments for this home.

Similar homes
- $249,0003 bd2 ba1.2k sqft225 Beam Dr, Franklin, OH 45005For Sale
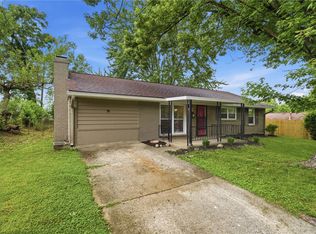
 MLS ID #960876, Megan Reed, Glasshouse Realty Group. DABR MLS
- $299,9004 bd3 ba1.6k sqft8878 Twincreek Dr, Franklin, OH 45005For Sale
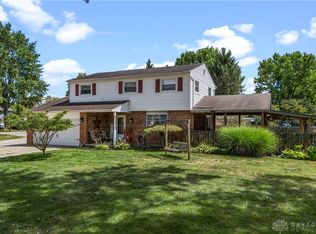 MLS ID #972077, Crystal Duncan, Keller Williams Seven Hills. DABR MLS
- $245,0003 bd1 ba1.5k sqft712 Orchard St, Middletown, OH 45044For Sale
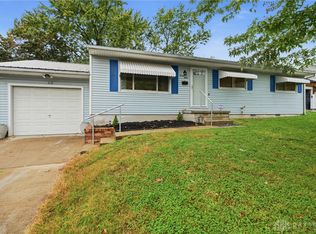 MLS ID #971536, Jon Landrum, Coldwell Banker Heritage. DABR MLS
- $250,0003 bd1 ba1k sqft6207 Kalbfleisch Rd, Middletown, OH 45042For Sale
 MLS ID #968039, Reva Owens, Coldwell Banker Heritage. DABR MLS
- $249,9003 bd2 ba1.7k sqft332 Diana Dr, Dayton, OH 45449For SaleMLS ID #972269, Jamie Curtis, BHHS Professional Realty. DABR MLS
- $269,9003 bd2 ba1.1k sqft1314 Brentwood St, Middletown, OH 45044For SaleMLS ID #967471, Lindsey Schafer, Coldwell Banker Heritage. DABR MLS
- $265,0003 bd2 ba1.4k sqft1231 Marsha Dr, Miamisburg, OH 45342For SaleMLS ID #971720, Joel Ferguson, NavX Realty, LLC. DABR MLS
- $230,0003 bd2 ba1.2k sqft9967 Sugar St, Germantown, OH 45327For SaleMLS ID #954205, Matt Collins, eXp Realty. DABR MLS
- $238,0003 bd2 ba1.5k sqft1317 S Elm St, Dayton, OH 45449For SaleMLS ID #965757, Christopher John, Red 1 Realty. DABR MLS
- $269,9003 bd2 ba1.3k sqft4911 Sir Gregory Way, Middletown, OH 45044For SaleMLS ID #966337, Amy Markowski, Real of Ohio. DABR MLS
- $189,0002 bd2 ba1k sqft27 Highridge Ct, Franklin, OH 45005For SaleMLS ID #968107, Amanda J Leach, Keller Williams Community Part. DABR MLS
- $253,0003 bd2 ba1.5k sqft172 East Dr, Dayton, OH 45458For SaleMLS ID #971297, Morgan Marie Means, Irongate Inc.. DABR MLS
- $244,9004 bd2 ba2k sqft218 Dayton Germantown Pike, Germantown, OH 45327For SaleMLS ID #970767, Brooklynne Bussard, Glasshouse Realty Group. DABR MLS
- $255,0004 bd2 ba1.5k sqft333 Ellenwood Dr, Dayton, OH 45449For SaleMLS ID #972306, Erika Halburnt, Bella Realty Group. DABR MLS
- $199,9003 bd2 ba1.5k sqft1 Hale Ln, Germantown, OH 45327For SaleMLS ID #967267, Christopher J Howard, Howard Hanna Real Estate Serv. DABR MLS
- $198,9003 bd2 ba1.2k sqft401 S Alex Rd, Dayton, OH 45449For SaleMLS ID #972787, Gladys Moneke, Trelora Realty, Inc.. DABR MLS
- $229,9003 bd2 ba1.6k sqft226 Dayton Germantown Pike, Germantown, OH 45327For SaleMLS ID #966428, Matt Collins, eXp Realty. DABR MLS
- $240,0003 bd2 ba1.2k sqft3334 Carlin Dr, Dayton, OH 45449For SaleMLS ID #968994, Emily Skardon, Glasshouse Realty Group. DABR MLS
- $235,0003 bd3 ba1.4k sqft3821 Denlinger Rd, Dayton, OH 45426For SaleMLS ID #972017, John Pawelski Jr, Plum Tree Realty. DABR MLS
- $339,9003 bd2 ba1.6k sqft2233 Trinity Dr, Middletown, OH 45044For SaleMLS ID #972129, Cara Reese, Coldwell Banker Heritage. DABR MLS
