Skip main navigation
Off market
Street View
  • $426,600

    8634 E Scragg St, Wichita, KS 67226

    5beds
    3baths
    1,849sqft
    SingleFamily
    Built in 2012
    0.26 Acres Lot
    $426,600 Zestimate®
    $231/sqft
    $2,021 Estimated rent

    Home value

    $426,600

    $405,000 - $448,000

    $2,021/mo

    Zestimate® history
    Loading
    Loading...

    Owner options

    List your home for rent

    $2,021/mo

    Rent Zestimate®

    Find your next renter with Zillow Rental Manager. Plus, with online applications, you can quickly screen prospective tenants – for free.

    Learn more

    $2,021/mo

    Rent Zestimate®

    Refinance and save

    $2,772/mo

    Est. payment

    Refinancing to a lower rate could help reduce your monthly payments and save thousands over the life of the loan.

    See today's rates

    $2,772/mo

    Est. payment

    Explore your selling options

    Work with a Zillow partner agent

    Leverage their expertise and Zillow's premium Showcase listings to get your home seen by more buyers.

    Get started

    List with your own agent

    Get your home in front of millions of buyers by listing it on Zillow.

    Learn how to do it

    Sell it yourself

    Take full control of how buyers see your home on Zillow by listing For Sale by Owner (FSBO).

    List your home

    What's special

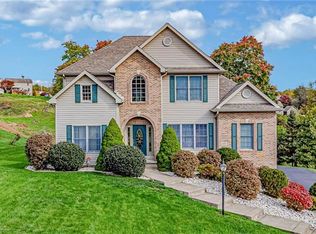
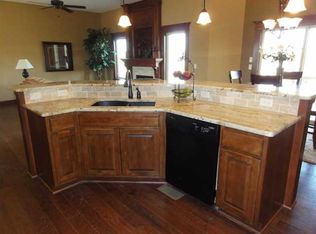
    Just when you think the plan is "Perfect", Vision Custom Homes designs it even better! Come and check out the update Opal floor plan with 1688 square feet on the main floor. As you enter this home you will find a corner gas fireplace with tv alcove, beautiful wood work surround the fireplace and large picture window. You will love the engineered wood flooring in the living room, kitchen, dining room and hallways. This floor plan is still extremely open and simply takes your breath as you enter. The chef's kitchen offers a one of a kind island with granite counter tops, staggered Knotty Oak cabinets, under counter lighting and above cabinet lighting, recessed lighting and a custom bench with cubbies. Down the hall you will come to the master suite that is to die for. Perfect for relaxing. Master bath gives double vanities with granite tops, tile flooring, tall vanities, corner tub, private water closet and large walk-in closet with out of season rods. The bedroom number 2 and 3 are nicely sized and one of them offers a window seat. Entertain in the large family room in the finished basement! Beautiful wood work in the custom built entertainment center. This builder has won many awards for this floor plan so you must check it out! Call for details on stage of construction as you may be able to make some selections. The home is nicely sitting on the lake and you will love the view from the covered screened in deck. Some information is estimated and cannot be guaranteed. Pricing and options are subject to change since this is new construction the builder may make changes as the home is being built. Don't wait and call for an appointment today.

    This property is off market, which means it's not currently listed for sale or rent on Zillow. This may be different from what's available on other websites or public sources.

    Facts & features

    Interior

    Bedrooms & bathrooms
    • Bedrooms: 5
    • Bathrooms: 3
    Heating
    • Other
    Cooling
    • Refrigerator
    Features
    • Basement: Finished
    • Has fireplace: Yes
    Interior area
    • Total interior livable area: 1,849 sqft

    Property

    Parking
    • Parking features: Garage - Attached
    Features
    • Exterior features: Stucco, Wood, Cement / Concrete
    Lot
    • Size: 0.26 Acres
    Details
    • Parcel number: 087104200310304300

    Construction

    Type & style
    • Home type: SingleFamily
    Materials
    • Frame
    • Foundation: Other
    • Roof: Composition
    Condition
    • Year built: 2012

    Community & neighborhood

    Location
    • Region: Wichita

    HOA & financial

    HOA
    • Has HOA: Yes
    • HOA fee: $61 monthly

    Price history

    DateEventPrice
    1/28/2013Sold--
    Source: SCKMLS as distributed by MLS GRID #337971 Report a problem

    Public tax history

    YearProperty taxesTax assessment
    2025$5,341 +2.6%$48,841 +4%
    2024$5,206 -2.2%$46,967
    2023$5,322 +14.2%$46,967
    2022$4,658 -7.7%--
    2021$5,048 --
    2020-- $37,729 +2.7%
    2019-- $36,724 +3.4%
    2018-- $35,524
    2017-- --
    2016-- --
    2015-- --
    2014-- --
    2013-- --
    2012-- --
    2011-- $2,100 -22.6%
    2008-- $2,712
    2007-- $2,712 +15.3%
    2006-- $2,352 +752.2%
    2005-- $276
    2004-- $276
    2003-- $276
    2002-- $276

    Find assessor info on the county website

    Neighborhood: 67226

    Nearby schools

    GreatSchools rating
    Get pre-qualified for a loan
    At Zillow Home Loans, we can pre-qualify you in as little as 5 minutes with no impact to your credit score.

    An equal housing lender. NMLS #10287.

    Sell for more on Zillow
    Get a Zillow Showcase℠ listing at no additional cost and you could sell for .
    $426,600
    2% more
    +$8,532
    With Zillow Showcase(estimated)
    $435,132