Skip main navigation
Sold for $340,000
  • $340,000

    8634 Golfside Dr, Commerce Township, MI 48382

    4beds
    1,556sqft
    Single Family Residence
    Built in 1955
    0.31 Acres Lot
    $350,500 Zestimate®
    $219/sqft
    $2,481 Estimated rent

    Home value

    $350,500

    $326,000 - $379,000

    $2,481/mo

    Zestimate® history
    Loading
    Loading...

    Owner options

    List your home for rent

    $2,481/mo

    Rent Zestimate®

    Find your next renter with Zillow Rental Manager. Plus, with online applications, you can quickly screen prospective tenants – for free.

    Learn more

    $2,481/mo

    Rent Zestimate®

    Refinance and save

    $2,421/mo

    Est. payment

    Refinancing to a lower rate could help reduce your monthly payments and save thousands over the life of the loan.

    See today's rates

    $2,421/mo

    Est. payment

    Explore your selling options

    Work with a Zillow partner agent

    Leverage their expertise and Zillow's premium Showcase listings to get your home seen by more buyers.

    Get started

    List with your own agent

    Get your home in front of millions of buyers by listing it on Zillow.

    Learn how to do it

    Sell it yourself

    Take full control of how buyers see your home on Zillow by listing For Sale by Owner (FSBO).

    List your home

    What's special

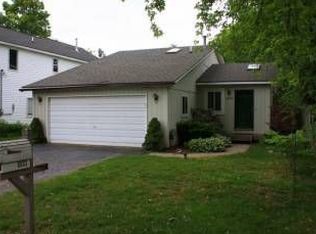
    AGENTS; OFFER DEADLINE IS MONDAY THE 24TH OF MARCH BY NOON. THIS NICELY MAINTAINED RANCH HOME IS LOCATED ON A QUIET, DEAD END STREET AND IS SITUATED JUST A FEW HOUSES AWAY FROM THE ASSOCIATION BEACH ON ALL SPORTS LONG LAKE! Sprawling ranch home features 4 bedrooms and 1.5 baths, Two car attached heated garage, and spacious patio overlooking the large fenced yard. The covered entryway opens to a quaint foyer with coat closet and wood flooring flowing into the great room and adjoining dining area featuring charming wet plaster coved ceiling, recessed lighting, large picture window, and fireplace with mantel. Bright and roomy kitchen includes stainless steel appliances, luxury vinyl flooring and views into the family room. Surrounded by windows, the family room includes wood flooring, a ceiling fan with light and door leading to the patio and yard. Spacious primary bedroom includes a stylish barn door opening to a half Bath, large picture window facing the yard and wood flooring. Main bath includes a dual sink vanity, tub/shower and ceramic flooring.

    Zillow last checked:

    Listing updated:

    Listed by:

    Janet K Stockton 248-505-5600,

    KW Showcase Realty,

    Robert F Kortze 248-787-4070,

    KW Showcase Realty

    Bought with:

    Wendy Kime, 6506046829

    Kime Realty

    Source: Realcomp II,MLS#: 20250017641MLS Logo

    Facts & features

    Interior

    Bedrooms & bathrooms
    • Bedrooms: 4
    • Bathrooms: 2
    • Full bathrooms: 1
    • 1/2 bathrooms: 1
    Primary bedroom
    • Level: Entry
    • Area: 192
    • Dimensions: 12 x 16
    Bedroom
    • Level: Entry
    • Area: 130
    • Dimensions: 10 x 13
    Bedroom
    • Level: Entry
    • Area: 117
    • Dimensions: 9 x 13
    Bedroom
    • Level: Entry
    • Area: 108
    • Dimensions: 9 x 12
    Other
    • Level: Entry
    • Area: 54
    • Dimensions: 6 x 9
    Other
    • Level: Entry
    • Area: 20
    • Dimensions: 4 x 5
    Dining room
    • Level: Entry
    • Area: 64
    • Dimensions: 8 x 8
    Family room
    • Level: Entry
    • Area: 182
    • Dimensions: 13 x 14
    Kitchen
    • Level: Entry
    • Area: 180
    • Dimensions: 12 x 15
    Living room
    • Level: Entry
    • Area: 204
    • Dimensions: 12 x 17
    Heating
    • Forced Air, Natural Gas
    Cooling
    • Ceiling Fans, Central Air
    Appliances
    • Included: Dryer, Free Standing Electric Oven, Free Standing Refrigerator, Microwave, Stainless Steel Appliances, Washer
    • Laundry: Electric Dryer Hookup
    Features
    • High Speed Internet, Programmable Thermostat
    • Has basement: No
    • Has fireplace: Yes
    • Fireplace features: Living Room
    Interior area
    • Total interior livable area: 1,556 sqft
    • Finished area above ground: 1,556

    Property

    Parking
    • Total spaces: 2
    • Parking features: Two Car Garage, Attached, Direct Access, Driveway, Electricityin Garage, Heated Garage, Garage Door Opener
    • Attached garage spaces: 2
    Features
    • Levels: One
    • Stories: 1
    • Entry location: GroundLevel
    • Patio & porch: Patio
    • Exterior features: Lighting
    • Pool features: None
    • Fencing: Back Yard,Fenced
    • Waterfront features: Beach Access, Lake Privileges
    • Body of water: Long Lake
    Lot
    • Size: 0.31 Acres
    • Dimensions: 80 x 168 x 80 x 168
    Details
    • Parcel number: 1701326005
    • Special conditions: Short Sale No,Standard

    Construction

    Type & style
    • Home type: SingleFamily
    • Architectural style: Ranch
    • Property subtype: Single Family Residence
    Materials
    • Brick Veneer, Vinyl Siding
    • Foundation: Slab
    • Roof: Asphalt
    Condition
    • Platted Sub
    • New construction: No
    • Year built: 1955

    Utilities & green energy

    • Sewer: Septic Tank
    • Water: Public
    • Utilities for property: Cable Available

    Community & neighborhood

    Security
    • Security features: Security System Owned, Smoke Detectors
    Location
    • Region: Commerce Township
    • Subdivision: MOREY'S GOLF VIEW SUB

    HOA & financial

    HOA
    • Has HOA: Yes
    • HOA fee: $225 annually

    Other

    Other facts
    • Listing agreement: Exclusive Right To Sell
    • Listing terms: Cash,Conventional,FHA

    Price history

    DateEventPrice
    4/11/2025Sold$340,000+4.6%$219/sqft
    Source: Realcomp II #20250017641 Report a problem
    3/27/2025Pending sale$324,900$209/sqft
    Source: Realcomp II #20250017641 Report a problem
    3/22/2025Listed for sale$324,900+37.1%$209/sqft
    Source: Realcomp II #20250017641 Report a problem
    9/22/2020Sold$237,000-1.2%$152/sqft
    Source: Public Record Report a problem
    7/20/2020Pending sale$239,900$154/sqft
    Source: Real Estate One #2200053862 Report a problem
    7/17/2020Listed for sale$239,900+59.9%$154/sqft
    Source: Real Estate One #2200053862 Report a problem
    3/1/2010Sold$150,000$96/sqft
    Source: Public Record Report a problem

    Public tax history

    YearProperty taxesTax assessment
    2024$3,618 +5.5%$127,780 +0.9%
    2023$3,428 +1.8%$126,590 +10.5%
    2022$3,367 +67.3%$114,580 +9.3%
    2021$2,013 $104,800 +5.1%
    2020-- $99,760 +3.5%
    2019$1,929 +1.3%$96,400 +12.3%
    2018$1,903 $85,860
    2017-- $85,860 +6.4%
    2016-- $80,660 +19.1%
    2015-- $67,710 +12.3%
    2014-- $60,320 +17.4%
    2011-- $51,390 -7.6%
    2010$1,797 -12.1%$55,640 -21.1%
    2009$2,044 +28.4%$70,490 -57.4%
    2005$1,592 $165,460 +100.7%
    2003-- $82,450 +13.3%
    2002-- $72,780

    Find assessor info on the county website

    Neighborhood: 48382

    Nearby schools

    GreatSchools rating
    Get a cash offer in 3 minutes
    Find out how much your home could sell for in as little as 3 minutes with a no-obligation cash offer.
    Estimated market value
    $350,500
    Get a cash offer in 3 minutes
    Find out how much your home could sell for in as little as 3 minutes with a no-obligation cash offer.
    Estimated market value
    $350,500