Skip main navigation
Sold for $364,000
  • $364,000

    8648 Golfside Dr, Commerce Township, MI 48382

    3beds
    1,750sqft
    Single Family Residence
    Built in 1957
    0.32 Acres Lot
    $373,800 Zestimate®
    $208/sqft
    $3,079 Estimated rent

    Home value

    $373,800

    $351,000 - $396,000

    $3,079/mo

    Zestimate® history
    Loading
    Loading...

    Owner options

    List your home for rent

    $3,079/mo

    Rent Zestimate®

    Find your next renter with Zillow Rental Manager. Plus, with online applications, you can quickly screen prospective tenants – for free.

    Learn more

    $3,079/mo

    Rent Zestimate®

    Refinance and save

    $2,613/mo

    Est. payment

    Refinancing to a lower rate could help reduce your monthly payments and save thousands over the life of the loan.

    See today's rates

    $2,613/mo

    Est. payment

    Explore your selling options

    Work with a Zillow partner agent

    Leverage their expertise and Zillow's premium Showcase listings to get your home seen by more buyers.

    Get started

    List with your own agent

    Get your home in front of millions of buyers by listing it on Zillow.

    Learn how to do it

    Sell it yourself

    Take full control of how buyers see your home on Zillow by listing For Sale by Owner (FSBO).

    List your home

    What's special

    Glass-enclosed fireplaceMature meticulous landscapingShaker-style cabinetryIn-ground poolQuiet streetMultiple living spacesPainted brick exterior
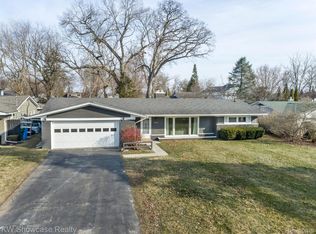
    Set near the end of a quiet street that winds along Long Lake, this well-maintained brick ranch blends thoughtful updates with great character. Deep-toned wood accents complement the painted brick exterior, surrounded by mature, meticulous landscaping that enhances the home’s curb appeal and privacy. Inside, the layout flows comfortably across multiple living spaces. The front living room features a large picture window overlooking the yard, while the spacious family room offers a vaulted ceiling, light wood accent walls, built-ins, and a glass-enclosed fireplace. Two doorwalls open to the pool deck, creating a natural connection between indoor comfort and outdoor living. The updated kitchen has stainless steel appliances, granite countertops, shaker-style cabinetry, and a classic subway tile backsplash. An island with a snack bar and a window looking out over the backyard makes it a perfect everyday gathering space. A convenient laundry room with a sink and matching cabinetry sits just off the kitchen, along with an updated powder room off the family room. Three bedrooms include a primary with a generous walk-in closet and space to unwind. The full bathroom features a double-sink vanity and clean finishes. Out back, the landscaped yard frames an inviting in-ground pool and spacious deck—ideal for relaxing or entertaining through the warmer months. Recent updates provide peace of mind, including a new A/C unit (2023), water heater (2025), upgraded pool piping (2025), pool liner (2020), and new dishwasher and washing machine (2025). Residents enjoy deeded HOA access to Long Lake, with a seasonal dock available for swimming, kayaking, paddleboarding, and other watersports. Conveniently located minutes from Clifford Smart Middle School, Keith Elementary, and Walled Lake Northern High School, with nearby parks, trails, and M-59 shopping less than 15 minutes away, this home offers an easy balance of relaxation, recreation, and everyday convenience.

    Zillow last checked:

    Listing updated:

    Listed by:

    Annette Compo 248-640-9803,

    Keller Williams Home,

    Trevor Medema 248-626-2100,

    Keller Williams Home

    Bought with:

    James C Chobot, 6502380476

    National Realty Centers, Inc

    Source: Realcomp II,MLS#: 20251046377MLS Logo

    Facts & features

    Interior

    Bedrooms & bathrooms
    • Bedrooms: 3
    • Bathrooms: 2
    • Full bathrooms: 1
    • 1/2 bathrooms: 1
    Primary bedroom
    • Level: Entry
    • Area: 228
    • Dimensions: 12 X 19
    Bedroom
    • Level: Entry
    • Area: 130
    • Dimensions: 13 X 10
    Bedroom
    • Level: Entry
    • Area: 108
    • Dimensions: 12 X 9
    Other
    • Level: Entry
    • Area: 70
    • Dimensions: 10 X 7
    Other
    • Level: Entry
    • Area: 25
    • Dimensions: 5 X 5
    Dining room
    • Level: Entry
    • Area: 64
    • Dimensions: 8 X 8
    Family room
    • Level: Entry
    • Area: 390
    • Dimensions: 15 X 26
    Kitchen
    • Level: Entry
    • Area: 168
    • Dimensions: 14 X 12
    Laundry
    • Level: Entry
    • Area: 40
    • Dimensions: 5 X 8
    Living room
    • Level: Entry
    • Area: 192
    • Dimensions: 16 X 12
    Heating
    • Forced Air, Natural Gas
    Cooling
    • Central Air
    Appliances
    • Included: Dishwasher, Disposal, Dryer, Free Standing Gas Range, Free Standing Refrigerator, Microwave, Stainless Steel Appliances, Washer
    • Laundry: Laundry Room
    Features
    • Programmable Thermostat
    • Has basement: No
    • Has fireplace: Yes
    • Fireplace features: Family Room
    Interior area
    • Total interior livable area: 1,750 sqft
    • Finished area above ground: 1,750

    Property

    Parking
    • Total spaces: 2
    • Parking features: Two Car Garage, Attached
    • Attached garage spaces: 2
    Features
    • Levels: One
    • Stories: 1
    • Entry location: GroundLevel
    • Patio & porch: Patio, Porch
    • Exterior features: Lighting
    • Pool features: In Ground, Outdoor Pool
    • Fencing: Back Yard,Fenced
    • Waterfront features: Lake Privileges
    • Body of water: Long Lake
    Lot
    • Size: 0.32 Acres
    • Dimensions: 83 x 167
    Details
    • Parcel number: 1701326004
    • Special conditions: Short Sale No,Standard

    Construction

    Type & style
    • Home type: SingleFamily
    • Architectural style: Ranch
    • Property subtype: Single Family Residence
    Materials
    • Brick, Wood Siding
    • Foundation: Slab
    • Roof: Asphalt
    Condition
    • New construction: No
    • Year built: 1957

    Utilities & green energy

    • Sewer: Septic Tank
    • Water: Public

    Community & neighborhood

    Location
    • Region: Commerce Township
    • Subdivision: MOREYS GOLF VIEW

    HOA & financial

    HOA
    • Has HOA: Yes
    • HOA fee: $250 annually
    • Services included: Other

    Other

    Other facts
    • Listing agreement: Exclusive Right To Sell
    • Listing terms: Cash,Conventional,FHA,Va Loan

    Price history

    DateEventPrice
    11/21/2025Sold$364,000+4%$208/sqft
    Source: Realcomp II #20251046377 Report a problem
    10/22/2025Pending sale$349,900$200/sqft
    Source: Realcomp II #20251046377 Report a problem
    10/16/2025Listed for sale$349,900+89.1%$200/sqft
    Source: Realcomp II #20251046377 Report a problem
    4/22/2002Sold$185,000$106/sqft
    Source: Public Record Report a problem

    Public tax history

    YearProperty taxesTax assessment
    2024$2,631 +5.7%$148,420 +0.4%
    2023$2,489 +1.8%$147,830 +10.6%
    2022$2,445 +1.9%$133,640 +9.1%
    2021$2,400 $122,490 +0.4%
    2020-- $122,030 +3.3%
    2019$2,304 +1.4%$118,150 +15.4%
    2018$2,272 $102,360
    2017-- $102,360 +6.6%
    2016-- $96,060 +17.5%
    2015-- $81,760 +12.4%
    2014-- $72,730 +16.5%
    2011-- $62,440 -6.6%
    2010$3,150 +30.7%$66,850 -20.6%
    2009$2,410 +27%$84,220 -57.3%
    2005$1,899 $197,450 +103.3%
    2003-- $97,100 +9.1%
    2002-- $89,020

    Find assessor info on the county website

    Neighborhood: 48382

    Nearby schools

    GreatSchools rating
    Get a cash offer in 3 minutes
    Find out how much your home could sell for in as little as 3 minutes with a no-obligation cash offer.
    Estimated market value
    $373,800
    Get a cash offer in 3 minutes
    Find out how much your home could sell for in as little as 3 minutes with a no-obligation cash offer.
    Estimated market value
    $373,800