Welcome to this exceptional 3-level, 3-bedroom, 3.5-bath end-of-group townhome located in the highly desirable Meadowvale community. Boasting nearly 3,000 square feet of luxurious living space and set on the largest lot in the neighborhood, this home offers unmatched privacy, space, and comfort—backing to peaceful wooded views at the deepest part of the conservatory. Step inside to a bright, open-concept floor plan filled with natural light, where stunning hardwood floors flow throughout the main living spaces. The gourmet kitchen is an entertainer’s dream, featuring an oversized island, extra-large walk-in pantry, high-efficiency appliances, custom lighting, and elegant under-cabinet illumination. Every detail is thoughtfully curated to balance function and style. The primary suite is a luxurious retreat, featuring a tray ceiling, a statement chandelier, and two large walk-in closets. The spa-inspired primary bath includes a massive walk-in double shower, dual vanities, and high-end finishes. All three bedrooms are generously sized, each with large closets, offering space and comfort for family, guests, or a home office setup. A dedicated laundry room is conveniently located on the upper floor, just steps from all bedrooms—making everyday tasks simpler and more efficient. This home is filled with thoughtful upgrades, including custom window treatments, upgraded lighting fixtures throughout (including all bedrooms and dining room), and dimmer switches in every room for adjustable ambiance. The rear-load garage offers convenient access with only one flight of stairs to the main level—eliminating the need for two sets of steps, as found in many other homes. Additional features include a flat, oversized side yard, ornate landscaping installations, and a thoughtfully relocated front tree to expand curb appeal and allow space for growth. The home has been smoke-free and pet-free, and professionally maintained by contractors, ensuring it is truly move-in ready. Practicality meets luxury with custom shelving and storage systems in all closets and the garage, upgraded water heater, modern toilets and garbage disposal, and a full suite of high-efficiency appliances in excellent condition. Located in a Blue Ribbon school district, this home offers not only the finest in design and upgrades but also access to some of the area’s top-rated schools—making it ideal for families seeking quality education and a strong community environment. Homebuyers exploring the next chapter — looking to possibly downsize to a low-maintenance home that offers comfort, convenience, and simplicity. With the largest floor plan and lot in Meadowvale, refined finishes, serene views, and top-tier schools, this is a rare opportunity to own one of the most impressive homes in the community. Location is everything—and this home delivers. Enjoy easy access to local parks, walking trails, and a variety of nearby restaurants and shopping options. Commuters will appreciate the close proximity to major commuter routes and quick access to BWI Airport, making travel and daily commutes a breeze.
Sold for $735,000
$735,000
8634 Springvale Dr, Lutherville Timonium, MD 21093
3beds
2,844sqft
Townhouse
Built in 2014
6,664 Square Feet Lot
$749,700 Zestimate®
$258/sqft
$3,479 Estimated rent
Home value
$749,700
$690,000 - $817,000
$3,479/mo
Zestimate® history
Owner options
List your home for rent
$3,479/mo
Rent Zestimate®
Find your next renter with Zillow Rental Manager. Plus, with online applications, you can quickly screen prospective tenants – for free.
$3,479/mo
Rent Zestimate®
Refinance and save
$4,830/mo
Est. payment
Refinancing to a lower rate could help reduce your monthly payments and save thousands over the life of the loan.
$4,830/mo
Est. payment
Explore your selling options
Work with a Zillow partner agent
Leverage their expertise and Zillow's premium Showcase listings to get your home seen by more buyers.
Get startedList with your own agent
Get your home in front of millions of buyers by listing it on Zillow.
Learn how to do itSell it yourself
Take full control of how buyers see your home on Zillow by listing For Sale by Owner (FSBO).
List your homeWhat's special
Oversized islandRefined finishesHigh-end finishesOrnate landscaping installationsStatement chandelierSerene viewsMassive walk-in double shower
Zillow last checked:
Listing updated:
Listed by:
R.J. Breeden 410-929-2491,
Berkshire Hathaway HomeServices Homesale Realty
Bought with:
Wei-Hong Hong, 606904
UnionPlus Realty, Inc.
Source: Bright MLS,MLS#: MDBC2136778
Facts & features
Interior
Bedrooms & bathrooms
- Bedrooms: 3
- Bathrooms: 4
- Full bathrooms: 3
- 1/2 bathrooms: 1
- Main level bathrooms: 1
Rooms
- Room types: Living Room, Dining Room, Primary Bedroom, Bedroom 2, Bedroom 3, Kitchen, Family Room, Foyer, Storage Room, Bathroom 1, Bathroom 2, Bathroom 3, Primary Bathroom
Primary bedroom
- Features: Flooring - Carpet, Recessed Lighting, Walk-In Closet(s), Window Treatments
- Level: Upper
- Area: 374 Square Feet
- Dimensions: 22 x 17
Bedroom 2
- Features: Flooring - Carpet
- Level: Upper
- Area: 143 Square Feet
- Dimensions: 13 x 11
Bedroom 3
- Features: Flooring - Carpet
- Level: Upper
- Area: 143 Square Feet
- Dimensions: 13 x 11
Primary bathroom
- Features: Bathroom - Walk-In Shower, Double Sink, Flooring - Ceramic Tile
- Level: Upper
- Area: 54 Square Feet
- Dimensions: 9 x 6
Bathroom 1
- Features: Bathroom - Tub Shower, Flooring - Ceramic Tile
- Level: Main
- Area: 50 Square Feet
- Dimensions: 5 x 10
Bathroom 2
- Features: Flooring - HardWood
- Level: Upper
- Area: 30 Square Feet
- Dimensions: 5 x 6
Bathroom 3
- Features: Bathroom - Tub Shower, Double Sink, Flooring - Ceramic Tile
- Level: Upper
- Area: 50 Square Feet
- Dimensions: 5 x 10
Dining room
- Features: Dining Area, Flooring - HardWood
- Level: Upper
- Area: 253 Square Feet
- Dimensions: 11 x 23
Family room
- Features: Flooring - Carpet, Recessed Lighting
- Level: Main
- Area: 266 Square Feet
- Dimensions: 19 x 14
Foyer
- Features: Flooring - Ceramic Tile
- Level: Main
Kitchen
- Features: Breakfast Bar, Flooring - HardWood, Kitchen Island, Kitchen - Gas Cooking, Recessed Lighting, Pantry
- Level: Upper
- Area: 288 Square Feet
- Dimensions: 18 x 16
Living room
- Features: Flooring - HardWood, Recessed Lighting
- Level: Upper
- Area: 437 Square Feet
- Dimensions: 19 x 23
Storage room
- Features: Flooring - Carpet
- Level: Main
- Area: 56 Square Feet
- Dimensions: 7 x 8
Heating
- Forced Air, Natural Gas
Cooling
- Central Air, Natural Gas
Appliances
- Included: Microwave, Dishwasher, Disposal, Dryer, Exhaust Fan, Extra Refrigerator/Freezer, Ice Maker, Oven, Oven/Range - Gas, Range Hood, Refrigerator, Stainless Steel Appliance(s), Washer, Electric Water Heater
Features
- Bathroom - Tub Shower, Bathroom - Walk-In Shower, Dining Area, Combination Kitchen/Living, Family Room Off Kitchen, Open Floorplan, Formal/Separate Dining Room, Kitchen - Gourmet, Kitchen Island, Pantry, Recessed Lighting, Primary Bath(s), Upgraded Countertops, Walk-In Closet(s)
- Flooring: Carpet, Wood
- Windows: Window Treatments
- Basement: Front Entrance,Garage Access,Finished,Heated,Interior Entry,Windows
- Has fireplace: No
Interior area
- Total structure area: 2,844
- Total interior livable area: 2,844 sqft
- Finished area above ground: 2,844
- Finished area below ground: 0
Property
Parking
- Total spaces: 2
- Parking features: Garage Faces Rear, Garage Door Opener, Storage, Inside Entrance, Oversized, Attached, On Street
- Attached garage spaces: 2
- Has uncovered spaces: Yes
Accessibility
- Accessibility features: None
Features
- Levels: Three
- Stories: 3
- Pool features: None
- Has view: Yes
- View description: Trees/Woods
Lot
- Size: 6,664 Square Feet
- Dimensions: 1.00 x
Details
- Additional structures: Above Grade, Below Grade
- Parcel number: 04082500008508
- Zoning: RESIDENTIAL
- Special conditions: Standard
Construction
Type & style
- Home type: Townhouse
- Architectural style: Colonial,Traditional
- Property subtype: Townhouse
Materials
- Brick
- Foundation: Block, Permanent
Condition
- Excellent
- New construction: No
- Year built: 2014
Utilities & green energy
- Sewer: Public Septic, Public Sewer
- Water: Public
Community & HOA
Community
- Subdivision: Meadowvale
HOA
- Has HOA: Yes
- Amenities included: Common Grounds
- Services included: Common Area Maintenance, Maintenance Grounds, Reserve Funds, Snow Removal
- HOA fee: $114 monthly
- HOA name: TIDEWATER PROPERTIES
Location
- Region: Lutherville Timonium
Financial & listing details
- Price per square foot: $258/sqft
- Tax assessed value: $581,500
- Annual tax amount: $6,930
- Date on market: 9/17/2025
- Listing agreement: Exclusive Right To Sell
- Inclusions: Entertainment Center On Entry Floor, Primary Bedroom Chandelier
- Exclusions: Kitchen Pendant Lights
- Ownership: Fee Simple
Price history
| Date | Event | Price |
|---|---|---|
| 11/10/2025 | Sold | $735,000-2%$258/sqft |
Source:  Bright MLS #MDBC2136778 Report a problem Bright MLS #MDBC2136778 Report a problem | ||
| 9/25/2025 | Pending sale | $749,900$264/sqft |
Source:  Berkshire Hathaway HomeServices Homesale Realty #MDBC2136778 Report a problem Berkshire Hathaway HomeServices Homesale Realty #MDBC2136778 Report a problem | ||
| 9/25/2025 | Contingent | $749,900$264/sqft |
Source: Bright MLS #MDBC2136778 Report a problem | ||
| 9/17/2025 | Listed for sale | $749,900+35.5%$264/sqft |
Source: Bright MLS #MDBC2136778 Report a problem | ||
| 9/25/2014 | Sold | $553,615$195/sqft |
Source: Public Record Report a problem | ||
Public tax history
| Year | Property taxes | Tax assessment |
|---|---|---|
| 2025 | $7,773 +12.2% | $581,500 +1.7% |
| 2024 | $6,930 +1.7% | $571,767 +1.7% |
| 2023 | $6,812 +1.8% | $562,033 +1.8% |
| 2022 | $6,694 | $552,300 |
| 2021 | $6,694 | $552,300 |
| 2020 | $6,694 -5.5% | $552,300 -5.5% |
| 2019 | $7,084 +6.6% | $584,500 +6.6% |
| 2018 | $6,647 +7% | $548,433 +7% |
| 2017 | $6,210 | $512,367 +7.6% |
| 2016 | -- | $476,300 +0.7% |
| 2015 | -- | $472,867 +385.2% |
| 2014 | -- | $97,467 +23.8% |
| 2013 | -- | $78,700 |
| 2012 | -- | $78,700 |
| 2011 | -- | -- |
Find assessor info on the county website
Neighborhood: 21093
Nearby homes
- $670,0003 bd2 ba2.8k sqft8632 Springvale Dr, Lutherville Timonium, MD 21093Sold

- $735,0003 bd4 ba2.8k sqft8700 Springvale Dr, Lutherville Timonium, MD 21093Sold
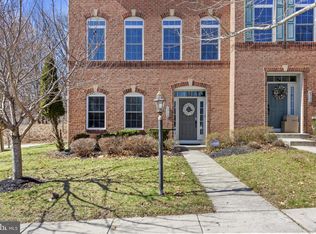
- $711,500-- bd2 ba2.8k sqft8630 Springvale Dr, Lutherville Timonium, MD 21093Off Market
- $684,5003 bd3 ba2.4k sqft8644 Westford Rd, Lutherville Timonium, MD 21093Off Market
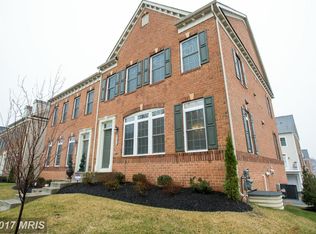
- $733,8003 bd3 ba2.8k sqft8628 Springvale Dr, Lutherville Timonium, MD 21093Off Market
- $718,0003 bd4 ba2.8k sqft8702 Springvale Dr, Lutherville Timonium, MD 21093Off Market
- $732,600-- bd3 ba2.8k sqft8626 Springvale Dr, Lutherville Timonium, MD 21093Off Market
- $665,8004 bd4 ba2.8k sqft8642 Westford Rd, Lutherville Timonium, MD 21093Off Market
Nearby schools
GreatSchools rating
- 10/10Pinewood Elementary SchoolGrades: PK-5Distance: 1 mi
- 8/10Ridgely Middle SchoolGrades: 6-8Distance: 1.4 mi
- 6/10Dulaney High SchoolGrades: 9-12Distance: 2.7 mi
Schools provided by the listing agent
- District: Baltimore County Public Schools
Source: Bright MLS. This data may not be complete. We recommend contacting the local school district to confirm school assignments for this home.
Get a cash offer in 3 minutes
Find out how much your home could sell for in as little as 3 minutes with a no-obligation cash offer.
Estimated market value
$749,700
Get a cash offer in 3 minutes
Find out how much your home could sell for in as little as 3 minutes with a no-obligation cash offer.
Estimated market value
$749,700
- Maryland
- Baltimore County
- Lutherville Timonium
- 21093
- 8634 Springvale Dr
Nearby cities
Nearby zip codes
Other Lutherville Timonium Topics
- Apartments for Rent in 21093
- Houses for Sale in 21093
- Houses for Rent in 21093
- 21093 Real Estate
- Lutherville Timonium Condos
- Houses for Sale in Lutherville Timonium
- Newest Listings in Lutherville Timonium
- Lutherville Timonium Home Values
- Lutherville Timonium Real Estate Agents
- Lutherville Timonium Refinance
- Lutherville Timonium Mortgage Rates
