MEADOWVALE!! Beautifully maintained townhouse offering three levels of comfortable living! Featuring three bedrooms, two full and two half baths, an open and inviting floor plan, and an oversized garage. The spacious main living area flows effortlessly between the living room, dining room, and family room, complemented by a gourmet kitchen featuring stainless steel appliances, granite countertops, and a center island with breakfast bar. The primary suite offers a generous walk-in closet. Step outside to the deck off the kitchen and enjoy a peaceful setting overlooking the woods. Additional highlights include rear parking and an oversized garage. A wonderful opportunity to enjoy spacious living in a beautifully maintained home!
Accepting backups
$755,000
8630 Springvale Dr, Lutherville Timonium, MD 21093
3beds
2,844sqft
Townhouse
Built in 2013
4,007 Square Feet Lot
$722,300 Zestimate®
$265/sqft
$114/mo HOA
What's special
Generous walk-in closetOversized garageStainless steel appliancesRear parkingDining roomFamily roomPrimary suite
- 3 days
- 281
- 5
Likely to sell faster than
Zillow last checked:
Listing updated:
Listed by:
Thomas Mooney 410-913-8622,
O'Conor, Mooney & Fitzgerald (410) 321-8800,
Co-Listing Agent: Mary M Wolfe 443-985-6321,
O'Conor, Mooney & Fitzgerald
Source: Bright MLS,MLS#: MDBC2181082
Facts & features
Interior
Bedrooms & bathrooms
- Bedrooms: 3
- Bathrooms: 4
- Full bathrooms: 2
- 1/2 bathrooms: 2
- Main level bathrooms: 1
Rooms
- Room types: Living Room, Dining Room, Primary Bedroom, Bedroom 2, Bedroom 3, Kitchen, Family Room, Den, Laundry
Primary bedroom
- Level: Upper
Bedroom 2
- Level: Upper
Bedroom 3
- Level: Upper
Den
- Level: Main
Dining room
- Level: Upper
Family room
- Level: Upper
Kitchen
- Level: Upper
Laundry
- Level: Upper
Living room
- Level: Upper
Heating
- Forced Air, Natural Gas
Cooling
- Central Air, Ceiling Fan(s), Electric
Appliances
- Included: Stainless Steel Appliance(s), Refrigerator, Cooktop, Microwave, Oven, Range Hood, Dishwasher, Disposal, Washer, Dryer, Gas Water Heater
- Laundry: Upper Level, Laundry Room
Features
- Crown Molding, Open Floorplan, Formal/Separate Dining Room, Eat-in Kitchen, Kitchen Island, Pantry, Recessed Lighting, Ceiling Fan(s), Walk-In Closet(s), Wainscotting, Primary Bath(s), 9'+ Ceilings
- Flooring: Hardwood, Carpet, Wood
- Doors: Six Panel, French Doors
- Windows: Double Hung, Screens, Window Treatments
- Has basement: No
- Has fireplace: No
Interior area
- Total structure area: 2,844
- Total interior livable area: 2,844 sqft
- Finished area above ground: 2,844
- Finished area below ground: 0
Property
Parking
- Total spaces: 1
- Parking features: Built In, Garage Faces Rear, Garage Door Opener, Oversized, Attached, On Street
- Attached garage spaces: 1
- Has uncovered spaces: Yes
Accessibility
- Accessibility features: Other
Features
- Levels: Three
- Stories: 3
- Patio & porch: Deck
- Exterior features: Sidewalks
- Pool features: None
Lot
- Size: 4,007 Square Feet
Details
- Additional structures: Above Grade, Below Grade
- Parcel number: 04082500008510
- Zoning: RESIDENTIAL
- Special conditions: Standard
Construction
Type & style
- Home type: Townhouse
- Architectural style: Colonial
- Property subtype: Townhouse
Materials
- Brick, Vinyl Siding
- Foundation: Concrete Perimeter
- Roof: Asphalt
Condition
- Excellent
- New construction: No
- Year built: 2013
Utilities & green energy
- Sewer: Public Sewer
- Water: Public
Community & HOA
Community
- Security: Fire Sprinkler System
- Subdivision: Meadowvale
HOA
- Has HOA: Yes
- Amenities included: Common Grounds
- Services included: Common Area Maintenance, Maintenance Grounds, Reserve Funds, Snow Removal
- HOA fee: $114 monthly
- HOA name: MEADOWVALE COMMUNITY ASSOCIATION
Location
- Region: Lutherville Timonium
Financial & listing details
- Price per square foot: $265/sqft
- Tax assessed value: $589,567
- Annual tax amount: $7,146
- Date on market: 11/18/2026
- Listing agreement: Exclusive Agency
- Ownership: Fee Simple
Estimated market value
$722,300
$686,000 - $758,000
$3,207/mo
Price history
| Date | Event | Price |
|---|---|---|
| 11/18/2026 | Listed for sale | $755,000$265/sqft |
Source:  Bright MLS #MDBC2181082 Report a problem | ||
Public tax history
| Year | Property taxes | Tax assessment |
|---|---|---|
| 2026 | $7,947 +1.9% | $589,567 +4.3% |
| 2025 | $7,801 +16.1% | $565,200 +1.9% |
| 2024 | $6,721 +2% | $554,533 +2% |
| 2023 | $6,592 +2% | $543,867 +2% |
| 2022 | $6,462 | $533,200 |
| 2021 | $6,462 | $533,200 |
| 2020 | $6,462 -5.5% | $533,200 -5.5% |
| 2019 | $6,839 +6.7% | $564,300 +6.7% |
| 2018 | $6,407 +7.2% | $528,633 +7.2% |
| 2017 | $5,975 | $492,967 +7.8% |
| 2016 | -- | $457,300 +1.2% |
| 2015 | -- | $451,733 +1.2% |
| 2014 | -- | $446,167 +494.9% |
| 2013 | -- | $75,000 |
| 2012 | -- | $75,000 |
| 2011 | -- | -- |
Find assessor info on the county website
Monthly payment
Est. payment
Payment breakdown
Explore the cost of this home by adjusting the details. Changes won't be saved.Climate risks
Neighborhood: 21093
Nearby schools
Schools provided by the listing agent
- Elementary: Pinewood
- Middle: Ridgely
- High: Dulaney
- District: Baltimore County Public Schools
Source: Bright MLS. This data may not be complete. We recommend contacting the local school district to confirm school assignments for this home.
- $670,0003 bd2 ba2.8k sqft8632 Springvale Dr, Lutherville Timonium, MD 21093Sold
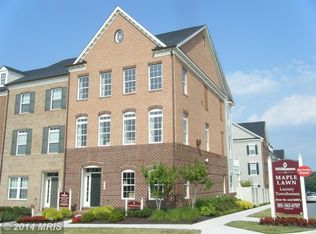
- $733,0003 bd3 ba2.8k sqft8628 Springvale Dr, Lutherville Timonium, MD 21093Off Market
- $735,0003 bd4 ba2.8k sqft8634 Springvale Dr, Lutherville Timonium, MD 21093Sold

- $733,900-- bd3 ba2.8k sqft8626 Springvale Dr, Lutherville Timonium, MD 21093Off Market
Similar homes
- $899,0004 bd3 ba2.4k sqft2 Trelawny Ct, Lutherville Timonium, MD 21093For Sale
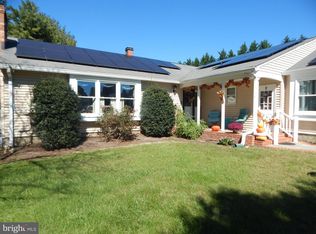
 MLS ID #MDBC2178064, Stephanie N Pettigen, CENTURY 21 New Millennium. Bright MLS
- $749,9003 bd3 ba2k sqft6 Nearfield Rd, Lutherville Timonium, MD 21093For Sale
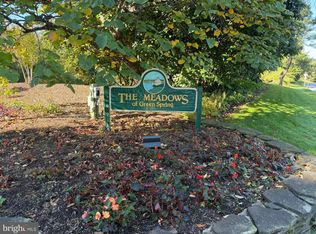 MLS ID #MDBC2177326, P. Dennis Connelly, Long & Foster Real Estate, Inc.. Bright MLS
- $800,0003 bd4 ba3.5k sqft11533 Pebblecreek Dr, Lutherville Timonium, MD 21093For Sale
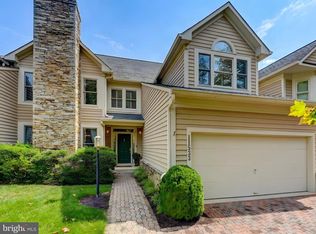 MLS ID #MDBC2173572, Tracy Swindell, Monument Sotheby's International Realty. Bright MLS
- $850,0004 bd4 ba3.2k sqft12 Spyglass Ct, Lutherville Timonium, MD 21093For Sale
 MLS ID #MDBC2178158, Jake Northrop, Northrop Realty. Bright MLS
- $760,0003 bd4 ba3.8k sqft12 Sawgrass Ct, Lutherville Timonium, MD 21093For SaleMLS ID #MDBC2145958, Anthony Corrao, Long & Foster Real Estate, Inc.. Bright MLS
- $569,5003 bd3 ba2k sqft207 Lynncrest Ct, Lutherville Timonium, MD 21093For SaleMLS ID #MDBC2176568, Marcie Zink, Berkshire Hathaway HomeServices PenFed Realty. Bright MLS
- $600,0004 bd3 ba3.5k sqft11100 Greenspring Ave, Lutherville Timonium, MD 21093For SaleMLS ID #MDBC2181138, Raina Gover, Berkshire Hathaway HomeServices Homesale Realty. Bright MLS
- $895,0003 bd4 ba2.8k sqft11510 Pebblecreek Dr, Lutherville Timonium, MD 21093For SaleMLS ID #MDBC2177944, Sara Murphy, Berkshire Hathaway HomeServices Homesale Realty. Bright MLS
- $765,0004 bd3 ba3.1k sqft1103 Dulaney Gate Cir, Cockeysville, MD 21030For SaleMLS ID #MDBC2181496, Cindy Ciresi, Long & Foster Real Estate, Inc.. Bright MLS
- $459,9003 bd3 ba2.1k sqft215 Deer Fox Ln, Lutherville Timonium, MD 21093For SaleMLS ID #MDBC2181612, Christopher Graham, Berkshire Hathaway HomeServices PenFed Realty. Bright MLS
- $410,0003 bd4 ba2.1k sqft32 Abbey Bridge Ct, Lutherville Timonium, MD 21093For SaleMLS ID #MDBC2176748, Blandy Becker, Cummings & Co. Realtors. Bright MLS
- $705,0004 bd3 ba2k sqft8339 Tally Ho Rd, Lutherville Timonium, MD 21093For SaleMLS ID #MDBC2169294, Blandy Becker, Cummings & Co. Realtors. Bright MLS
- $874,9003 bd2 ba2k sqft18 Seminary Dr, Lutherville Timonium, MD 21093For SaleMLS ID #MDBC2174904, Claudia O'Hara, Monument Sotheby's International Realty. Bright MLS
- $565,0003 bd4 ba2.3k sqft7922 Ruxway Rd, Baltimore, MD 21204For SaleMLS ID #MDBC2181458, Dawson Nolley, Cummings & Co. Realtors. Bright MLS
- $599,0003 bd2 ba1.9k sqft10116 Falls Rd, Lutherville Timonium, MD 21093For SaleMLS ID #MDBC2180104, Thomas Mooney, O'Conor, Mooney & Fitzgerald. Bright MLS
- $430,0003 bd4 ba2.1k sqft8614 Tower Bridge Way, Lutherville Timonium, MD 21093For SaleMLS ID #MDBC2167422, Courtney Chase, Redfin Corp. Bright MLS
- $425,0004 bd4 ba1.9k sqft24 Southwark Bridge Way, Lutherville Timonium, MD 21093For SaleMLS ID #MDBC2174990, Jim Stephens, EXP Realty, LLC. Bright MLS
- $405,0004 bd4 ba2.2k sqft35 Blondell Ct, Lutherville Timonium, MD 21093For SaleMLS ID #MDBC2180882, Corrine Bloyer, Alberti Realty, LLC. Bright MLS
- $449,0003 bd4 ba2.6k sqft318 Kimrick Pl, Lutherville Timonium, MD 21093For SaleMLS ID #MDBC2175314, Kate Barnhart, Keller Williams Gateway LLC. Bright MLS
