Welcome to Rockland Village! Rich in character and timeless appeal, this beautifully maintained stone home, dating back to the mid-1870s, blends historic charm with thoughtful updates. The inviting living area features soaring ceilings, a striking stone fireplace and skylights that fill the space with natural light. Original pine floors add warmth and character throughout. Offering three bedrooms and two full baths, The home has been freshly painted and lovingly cared for while preserving its distinctive character. Enjoy outdoor living on the patio and side yard. Set within a wonderful community offering walking trails and easy access to everyday conveniences. A truly special opportunity to enjoy the charm and character of Rockland Village!
For sale
$599,000
10116 Falls Rd, Lutherville Timonium, MD 21093
3beds
1,944sqft
Townhouse
Built in 1876
7,797 Square Feet Lot
$582,200 Zestimate®
$308/sqft
$73/mo HOA
What's special
Striking stone fireplaceBeautifully maintained stone homeFreshly paintedSoaring ceilings
- 7 days
- 706
- 37
Likely to sell faster than
Zillow last checked:
Listing updated:
Listed by:
Thomas Mooney 410-913-8622,
O'Conor, Mooney & Fitzgerald (410) 321-8800,
Co-Listing Agent: Mary M Wolfe 443-985-6321,
O'Conor, Mooney & Fitzgerald
Source: Bright MLS,MLS#: MDBC2180104
Facts & features
Interior
Bedrooms & bathrooms
- Bedrooms: 3
- Bathrooms: 2
- Full bathrooms: 2
- Main level bathrooms: 1
Rooms
- Room types: Living Room, Bedroom 3, Kitchen
Bedroom 3
- Features: Skylight(s)
- Level: Upper
- Area: 165 Square Feet
- Dimensions: 11 X 15
Kitchen
- Features: Breakfast Bar, Granite Counters
- Level: Main
- Area: 120 Square Feet
- Dimensions: 10 X 12
Living room
- Features: Fireplace - Wood Burning, Cathedral/Vaulted Ceiling, Skylight(s)
- Level: Main
- Area: 384 Square Feet
- Dimensions: 16 X 24
Heating
- Forced Air, Natural Gas
Cooling
- Central Air, Electric
Appliances
- Included: Refrigerator, Oven/Range - Gas, Dishwasher, Disposal, Microwave, Electric Water Heater
- Laundry: Lower Level
Features
- Open Floorplan, 9'+ Ceilings, Beamed Ceilings, Vaulted Ceiling(s)
- Flooring: Wood
- Windows: Wood Frames, Skylight(s)
- Basement: Partial,Finished,Heated,Improved,Workshop
- Number of fireplaces: 1
- Fireplace features: Mantel(s), Wood Burning Stove
Interior area
- Total structure area: 2,044
- Total interior livable area: 1,944 sqft
- Finished area above ground: 1,944
- Finished area below ground: 0
Property
Parking
- Parking features: Paved, Private, Off Street
Accessibility
- Accessibility features: Other
Features
- Levels: Two and One Half
- Stories: 2.5
- Pool features: None
Lot
- Size: 7,797 Square Feet
Details
- Additional structures: Above Grade, Below Grade
- Parcel number: 04031900003617
- Zoning: RESIDENTIAL
- Special conditions: Standard
Construction
Type & style
- Home type: Townhouse
- Architectural style: Other
- Property subtype: Townhouse
Materials
- Stone
- Foundation: Stone
Condition
- New construction: No
- Year built: 1876
Utilities & green energy
- Sewer: Public Sewer
- Water: Public
Community & HOA
Community
- Subdivision: Rockland Village
HOA
- Has HOA: Yes
- HOA fee: $880 annually
- HOA name: ROCKLAND VILLAGE HOA
Location
- Region: Lutherville Timonium
Financial & listing details
- Price per square foot: $308/sqft
- Tax assessed value: $376,000
- Annual tax amount: $4,557
- Date on market: 11/14/2026
- Listing agreement: Exclusive Agency
- Ownership: Fee Simple
Estimated market value
$582,200
$553,000 - $611,000
$2,906/mo
Price history
| Date | Event | Price |
|---|---|---|
| 11/14/2026 | Listed for sale | $599,000+66.4%$308/sqft |
Source:  Bright MLS #MDBC2180104 Report a problem | ||
| 1/24/2006 | Sold | $360,000$185/sqft |
Source: Public Record Report a problem | ||
Public tax history
| Year | Property taxes | Tax assessment |
|---|---|---|
| 2026 | $5,146 +4.4% | $376,000 +0.7% |
| 2025 | $4,931 +14.4% | $373,300 +5% |
| 2024 | $4,309 +5.2% | $355,567 +5.2% |
| 2023 | $4,095 +5.5% | $337,833 +5.5% |
| 2022 | $3,880 +8.7% | $320,100 +8.7% |
| 2021 | $3,569 +9.5% | $294,467 +9.5% |
| 2020 | $3,258 +10.5% | $268,833 +10.5% |
| 2019 | $2,948 | $243,200 |
| 2018 | $2,948 | $243,200 |
| 2017 | $2,948 -8.2% | $243,200 -1.5% |
| 2016 | $3,212 | $246,800 +2.5% |
| 2015 | $3,212 | $240,733 +2.6% |
| 2014 | $3,212 | $234,667 +2.7% |
| 2013 | -- | $228,600 |
| 2012 | -- | $228,600 |
| 2011 | -- | $228,600 -32.1% |
| 2010 | -- | $336,510 +13.4% |
| 2009 | -- | $296,770 +15.5% |
| 2008 | -- | $257,030 +18.3% |
| 2007 | -- | $217,290 +5.8% |
| 2006 | -- | $205,390 +6.2% |
| 2005 | -- | $193,490 +6.6% |
| 2004 | -- | $181,590 +4.3% |
| 2003 | -- | $174,036 +4.5% |
| 2002 | -- | $166,483 +4.8% |
| 2001 | -- | $158,930 |
Find assessor info on the county website
Monthly payment
Est. payment
Payment breakdown
Explore the cost of this home by adjusting the details. Changes won't be saved.Climate risks
Neighborhood: 21093
Nearby schools
Schools provided by the listing agent
- District: Baltimore County Public Schools
Source: Bright MLS. This data may not be complete. We recommend contacting the local school district to confirm school assignments for this home.
- $381,200-- bd2 ba1.7k sqft10114 Falls Rd, Lutherville Timonium, MD 21093Off Market
- $369,400-- bd1 ba1.4k sqft10112 Falls Rd, Lutherville Timonium, MD 21093Off Market
- $468,1001 bd2 ba1.4k sqft10110 Falls Rd, Lutherville Timonium, MD 21093Off Market
- $400,0002 bd2 ba988 sqft10113 Falls Rd, Lutherville Timonium, MD 21093Sold
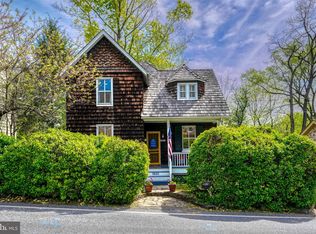
Similar homes
- $565,0003 bd4 ba2.3k sqft7922 Ruxway Rd, Baltimore, MD 21204For Sale

 MLS ID #MDBC2181458, Dawson Nolley, Cummings & Co. Realtors. Bright MLS
- $570,0004 bd3 ba1.9k sqft11076 Greenspring Ave, Lutherville Timonium, MD 21093For Sale
 MLS ID #MDBC2180146, Raina Gover, Berkshire Hathaway HomeServices Homesale Realty. Bright MLS
- $495,0003 bd2 ba1.6k sqft1401 Tenbury Rd, Lutherville Timonium, MD 21093For Sale
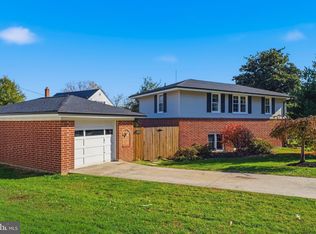 MLS ID #MDBC2180890, Amelia Adams, Long & Foster Real Estate, Inc.. Bright MLS
- $579,9004 bd4 ba2.2k sqft6 Westbury Rd, Lutherville Timonium, MD 21093For Sale
 MLS ID #MDBC2177036, Igor Maltsev, EXP Realty, LLC. Bright MLS
- $550,0004 bd4 ba2.3k sqft34 Stablemere Ct, Baltimore, MD 21209For SaleMLS ID #MDBC2180728, Lauren Shapiro, Long & Foster Real Estate, Inc.. Bright MLS
- $569,0004 bd4 ba2.8k sqft529 Chatterton Rd, Lutherville Timonium, MD 21093For SaleMLS ID #MDBC2168394, Kara Clasing, Cummings & Co. Realtors. Bright MLS
- $749,9003 bd3 ba2k sqft6 Nearfield Rd, Lutherville Timonium, MD 21093For SaleMLS ID #MDBC2177326, P. Dennis Connelly, Long & Foster Real Estate, Inc.. Bright MLS
- $535,0003 bd2 ba1.5k sqft25 Margate Rd, Lutherville Timonium, MD 21093For SaleMLS ID #MDBC2178990, Patrick Campbell, Century 21 Advance Realty. Bright MLS
- $525,0003 bd3 ba1.6k sqft1309 Burleigh Rd, Lutherville Timonium, MD 21093For SaleMLS ID #MDBC2179882, Diego Rodriguez, Spring Hill Real Estate, LLC.. Bright MLS
- $380,0002 bd2 ba1.4k sqftBrightwood, Lutherville Timonium, MD 21093For SaleMLS ID #MDBC2180752, Sara Murphy, Berkshire Hathaway HomeServices Homesale Realty. Bright MLS
- $549,9004 bd3 ba1.9k sqft103 Deep Dale Dr, Lutherville Timonium, MD 21093For SaleMLS ID #MDBC2171062, Amy Zink, Cummings & Co. Realtors. Bright MLS
- $550,0004 bd2 ba2.5k sqft1 Florida Rd, Baltimore, MD 21204For SaleMLS ID #MDBC2181392, Timothy Langhauser, Compass Home Group, LLC. Bright MLS
- $589,9003 bd2 ba2.4k sqft7900 Ivy Ln, Baltimore, MD 21208For SaleMLS ID #MDBC2170778, Jamie Koehler, Cummings & Co. Realtors. Bright MLS
- $399,0002 bd2 ba1.5k sqftThe Risteau, Baltimore, MD 21208For SaleMLS ID #MDBC2181118, Donna Leanos, TTR Sotheby's International Realty. Bright MLS
- $545,0003 bd3 ba2k sqft1620 Alston Rd, Baltimore, MD 21204For SaleMLS ID #MDBC2180570, Kim Barton, Keller Williams Legacy. Bright MLS
- $705,0004 bd3 ba2k sqft8339 Tally Ho Rd, Lutherville Timonium, MD 21093For SaleMLS ID #MDBC2169294, Blandy Becker, Cummings & Co. Realtors. Bright MLS
- $535,0004 bd3 ba2.5k sqft1507 Norman Ave, Lutherville Timonium, MD 21093For SaleMLS ID #MDBC2176174, Simon Overmiller, Iron Valley Real Estate of Central PA. Bright MLS
- $420,0003 bd3 ba2.1k sqft206 Brightwood Club Dr #206, Lutherville Timonium, MD 21093For SaleMLS ID #MDBC2136678, Maria Vila, Cummings & Co. Realtors. Bright MLS
- $345,0003 bd3 ba2.2k sqft1878 Autumn Frost Ln, Baltimore, MD 21209For SaleMLS ID #MDBC2181240, Dena Firestone, Real Estate Professionals, Inc.. Bright MLS
