Skip main navigation
Sold for $345,000
  • $345,000

    8635 Braxton Dr, Hudson, FL 34667

    2beds
    1,573sqft
    Single Family Residence
    Built in 1986
    0.28 Acres Lot
    $-- Zestimate®
    $219/sqft
    $2,429 Estimated rent

    Home value

    Not available

    Estimated sales range

    Not available

    $2,429/mo

    Zestimate® history
    Loading
    Loading...

    Owner options

    List your home for rent

    $2,429/mo

    Rent Zestimate®

    Find your next renter with Zillow Rental Manager. Plus, with online applications, you can quickly screen prospective tenants – for free.

    Learn more

    $2,429/mo

    Rent Zestimate®

    Refinance and save

    $2,377/mo

    Est. payment

    Refinancing to a lower rate could help reduce your monthly payments and save thousands over the life of the loan.

    See today's rates

    $2,377/mo

    Est. payment

    Explore your selling options

    Work with a Zillow partner agent

    Leverage their expertise and Zillow's premium Showcase listings to get your home seen by more buyers.

    Get started

    List with your own agent

    Get your home in front of millions of buyers by listing it on Zillow.

    Learn how to do it

    Sell it yourself

    Take full control of how buyers see your home on Zillow by listing For Sale by Owner (FSBO).

    List your home

    What's special

    Completely updated interiorNew roofGranite countertopsFresh neutral paintNew hurricane-rated windowsVersatile flex roomResort-style outdoor space
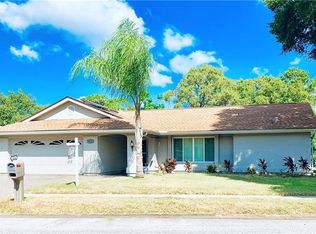
    Nestled on a peaceful conservation lot, this beautifully remodeled 2-bedroom, 2-bath ranch-style home with a versatile flex room offers the perfect blend of comfort, style, and modern convenience. The bonus flex space is ideal for a home office, craft room, or guest retreat and features direct access to the lanai. Step inside to discover a completely updated interior featuring fresh neutral paint, vaulted ceilings, luxury vinyl flooring in the living and dining areas, and plush new carpeting in the bedrooms. The stunning new kitchen boasts white soft-close cabinetry, pull-out shelving, lazy Susan storage, granite countertops, under-cabinet LED lighting, and a full suite of new stainless appliances including a French door refrigerator, convection range, dishwasher, microwave, and disposal. Both bathrooms have been upgraded with new granite countertops, sinks, faucets, and modern finishes, while the primary bath also features resurfaced tile and a new vanity. Additional interior upgrades include all new Decora switches and outlets, energy-efficient LED lighting throughout, new ceiling fans, walk-in closets in both bedrooms, and custom blinds in every room. Outdoor living shines with a gorgeous screened-in lanai overlooking the resurfaced in-ground pool and oversized fully pavered pool deck. The covered sitting area creates the perfect setting for relaxing or entertaining while enjoying the serene conservation views. The lanai has been newly rescreened, and all patio pavers have been professionally cleaned and sealed. This smart-enabled home is packed with premium upgrades including: New roof, New hurricane-rated windows, New heat pump, VAC system with WiFi thermostat, , WiFi-enabled front door lock with palm reader and keypad, WiFi smoke detectors, WiFi security cameras for pool, front exterior, and garage Smart garage door monitoring and remote operation With an attached 2-car garage, exceptional upgrades throughout, and a resort-style outdoor space, this move-in ready home truly has it all. The home is close to a local hospital, public library, shopping both retail and grocery, close to restaurants and 45 minutes from Tampa International airport.

    Zillow last checked:

    Listing updated:

    Listed by:

    Mike DelGrande 727-967-9779,

    1% LISTS CENTRAL FLORIDA 727-967-9779

    Bought with:

    Judi Pobst, 3042428

    KELLER WILLIAMS REALTY- PALM HARBOR

    Josee Lanzi, 3625714

    KELLER WILLIAMS REALTY- PALM HARBOR

    Source: Stellar MLS,MLS#: W7885866MLS LogoOriginating MLS: West Pasco

    Facts & features

    Interior

    Bedrooms & bathrooms
    • Bedrooms: 2
    • Bathrooms: 2
    • Full bathrooms: 2
    Primary bedroom
    • Features: Walk-In Closet(s)
    • Level: First
    • Area: 182 Square Feet
    • Dimensions: 13x14
    Bedroom 2
    • Features: Walk-In Closet(s)
    • Level: First
    • Area: 168 Square Feet
    • Dimensions: 14x12
    Dining room
    • Level: First
    • Area: 190 Square Feet
    • Dimensions: 19x10
    Kitchen
    • Level: First
    • Area: 110 Square Feet
    • Dimensions: 10x11
    Living room
    • Level: First
    • Area: 266 Square Feet
    • Dimensions: 19x14
    Heating
    • Central, Electric
    Cooling
    • Central Air
    Appliances
    • Included: Dishwasher, Microwave, Range, Refrigerator
    • Laundry: Inside, Laundry Room
    Features
    • Ceiling Fan(s), Living Room/Dining Room Combo, Split Bedroom, Stone Counters, Vaulted Ceiling(s)
    • Flooring: Carpet, Laminate
    • Doors: Sliding Doors
    • Has fireplace: No
    Interior area
    • Total structure area: 2,444
    • Total interior livable area: 1,573 sqft

    Property

    Parking
    • Total spaces: 2
    • Parking features: Garage - Attached
    • Attached garage spaces: 2
    Features
    • Levels: One
    • Stories: 1
    • Exterior features: Lighting, Rain Gutters
    • Has private pool: Yes
    • Pool features: In Ground
    Lot
    • Size: 0.28 Acres
    Details
    • Parcel number: 162435009A000008610
    • Zoning: R4
    • Special conditions: None

    Construction

    Type & style
    • Home type: SingleFamily
    • Property subtype: Single Family Residence
    Materials
    • Block, Concrete, Stone
    • Foundation: Slab
    • Roof: Shingle
    Condition
    • New construction: No
    • Year built: 1986

    Utilities & green energy

    • Sewer: Public Sewer
    • Water: Public
    • Utilities for property: Public

    Community & HOA

    Community
    • Features: Clubhouse, Pool, Tennis Court(s)
    • Pet fee: $0 monthly
    • Subdivision: BERKLEY VILLAGE
    HOA
    • Has HOA: Yes
    • Amenities included: Clubhouse, Pool, Tennis Court(s)
    • HOA fee: $33 monthly
    • HOA name: Jane Katcen / Beacon Woods East Homeowners Assn.,
    • HOA phone: 727-863-5447
    Location
    • Region: Hudson

    Financial & listing details

    • Price per square foot: $219/sqft
    • Tax assessed value: $273,150
    • Annual tax amount: $4,753
    • Date on market: 5/19/2026
    • Cumulative days on market: 31 days
    • Listing terms: Cash,Conventional,FHA,VA Loan
    • Ownership: Fee Simple
    • Total actual rent: 0
    • Road surface type: Asphalt, Paved

    Price history

    DateEventPrice
    7/13/2026Sold$345,000-1.1%$219/sqft
    Source: Stellar MLS #W7885866 Report a problem
    7/8/2026Contingent$349,000$222/sqft
    Source: Stellar MLS #W7885866 Report a problem
    6/19/2026Pending sale$349,000$222/sqft
    Source: Stellar MLS #W7885866 Report a problem
    5/26/2026Price change$349,000-2.8%$222/sqft
    Source: Stellar MLS #W7885866 Report a problem
    5/19/2026Listed for sale$359,000+74.3%$228/sqft
    Source: Stellar MLS #W7885866 Report a problem
    10/16/2025Sold$206,000-6.3%$131/sqft
    Source: Stellar MLS #TB8395096 Report a problem
    9/30/2025Pending sale$219,900$140/sqft
    Source: Stellar MLS #TB8395096 Report a problem
    9/9/2025Price change$219,900-4.3%$140/sqft
    Source: Stellar MLS #TB8395096 Report a problem
    8/18/2025Price change$229,900-4.2%$146/sqft
    Source: Stellar MLS #TB8395096 Report a problem
    7/15/2025Price change$239,900-4%$153/sqft
    Source: Stellar MLS #TB8395096 Report a problem
    6/30/2025Listed for sale$249,900$159/sqft
    Source: Stellar MLS #TB8395096 Report a problem
    6/13/2025Pending sale$249,900+35%$159/sqft
    Source: Stellar MLS #TB8395096 Report a problem
    6/9/2025Sold$185,100-25.9%$118/sqft
    Source: Public Record Report a problem
    6/9/2025Listed for sale$249,900$159/sqft
    Source: Stellar MLS #TB8395096 Report a problem

    Public tax history

    YearProperty taxesTax assessment
    2024$4,874 +2.1%$273,150 +0.5%
    2023$4,771 +18.9%$271,668 +13.9%
    2022$4,012 +208.8%$238,466 +119.2%
    2021$1,299 +2.1%$108,790 +1.4%
    2020$1,272 +2.6%$107,290 +2.3%
    2019$1,240 $104,880 +1.9%
    2018$1,240 +2.5%$102,931
    2017$1,209 +0.9%$102,931 +4.2%
    2016$1,198 +3.9%$98,740 +0.7%
    2015$1,154 +3.2%$98,054 -5%
    2014$1,118 $103,217 +7.7%
    2013-- $95,838 -8.4%
    2012-- $104,610 -6.8%
    2011-- $112,224 +0.8%
    2010-- $111,347 -8.4%
    2009-- $121,567 -26.7%
    2008-- $165,957 -7.5%
    2007-- $179,363 -2.8%
    2006-- $184,489 +41.5%
    2005-- $130,423 +13.5%
    2004-- $114,917 +5.6%
    2003-- $108,795 +5%
    2002-- $103,587 +19.9%
    2000-- $86,420
    1999-- $86,420
    Find assessor info on the county website

    Neighborhood: 34667

    Nearby schools

    GreatSchools rating
    Get pre-qualified for a loan
    At Zillow Home Loans, we can pre-qualify you in as little as 5 minutes with no impact to your credit score.

    An equal housing lender. NMLS #10287.