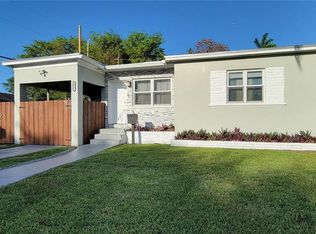
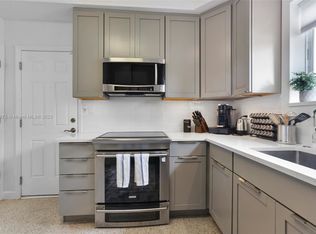
Invest in El Portal – A Diamond in the Rough! Discover endless opportunities with this legal 3-bedroom, 2-bathroom home, complete with a garage and a spacious 7,800 sq. ft. lot. Whether you’re looking to renovate or rebuild, this property is your canvas to create the perfect sanctuary. Expand the home, add a pool, ADU, patio, or customize with fencing and landscaping for outdoor entertaining. Located in the desirable El Portal neighborhood, it’s just minutes from the rapidly growing Little River District, filled with new restaurants, boutique stores, and office spaces. A quick 2-minute drive takes you to Miami Shores Village for more dining and shopping, with easy access to I-95 for smooth travel throughout Miami. Don’t miss this incredible opportunity—contact us today!
Sold for $552,500
$552,500
8635 N Miami Ave, El Portal, FL 33150
3beds
1,255sqft
Single Family Residence
Built in 1957
7,875 Square Feet Lot
$1,032,200 Zestimate®
$440/sqft
$4,583 Estimated rent
Home value
$1,032,200
$981,000 - $1.08M
$4,583/mo
Zestimate® history
Owner options
List your home for rent
$4,583/mo
Rent Zestimate®
Find your next renter with Zillow Rental Manager. Plus, with online applications, you can quickly screen prospective tenants – for free.
$4,583/mo
Rent Zestimate®
Refinance and save
$3,834/mo
Est. payment
Refinancing to a lower rate could help reduce your monthly payments and save thousands over the life of the loan.
$3,834/mo
Est. payment
Explore your selling options
Work with a Zillow partner agent
Leverage their expertise and Zillow's premium Showcase listings to get your home seen by more buyers.
Get startedList with your own agent
Get your home in front of millions of buyers by listing it on Zillow.
Learn how to do itSell it yourself
Take full control of how buyers see your home on Zillow by listing For Sale by Owner (FSBO).
List your homeWhat's special
Zillow last checked:
Listing updated:
Listed by:
Andrew Tripodi PA 786-399-0451,
The Keyes Company,
Kevyn Rodriguez 305-302-9188,
The Keyes Company
Bought with:
Brigitte Lina, 3179748
One Sotheby's International Realty
Source: MIAMI,MLS#: A11679169 Originating MLS: A-Miami Association of REALTORS
Originating MLS: A-Miami Association of REALTORSFacts & features
Interior
Bedrooms & bathrooms
- Bedrooms: 3
- Bathrooms: 2
- Full bathrooms: 2
Rooms
- Room types: Den/Library/Office, Family Room, Florida Room
Heating
- Other
Cooling
- Other, Wall/Window Unit(s)
Appliances
- Included: Water Softener Owned
Features
- Volume Ceilings
- Flooring: Carpet
Interior area
- Total structure area: 1,786
- Total interior livable area: 1,255 sqft
Property
Parking
- Parking features: Driveway, Converted Garage
- Has uncovered spaces: Yes
Features
- Stories: 1
- Entry location: First Floor Entry
- Pool features: R30-No Pool/No Water
- Fencing: Fenced
- Has view: Yes
- View description: Garden
Lot
- Size: 7,875 Square Feet
- Features: Less Than 1/4 Acre Lot
Details
- Parcel number: 1831120720140
- Zoning: 0100
Construction
Type & style
- Home type: SingleFamily
- Property subtype: Single Family Residence
Materials
- CBS Construction
- Roof: Shingle
Condition
- Year built: 1957
Utilities & green energy
- Sewer: Septic Tank
- Water: Municipal Water
Community & HOA
Community
- Features: Picnic Area, Sidewalks
- Subdivision: El Portal Sec 6
HOA
- Has HOA: No
Location
- Region: El Portal
Financial & listing details
- Price per square foot: $440/sqft
- Tax assessed value: $590,992
- Annual tax amount: $8,631
- Date on market: 10/19/2024
- Listing terms: All Cash,Conventional,FHA 203K
Price history
| Date | Event | Price |
|---|---|---|
| 1/13/2026 | Price change | $1,070,000-6.1%$853/sqft |
Source:  MIAMI #A11905722 Report a problem MIAMI #A11905722 Report a problem | ||
| 12/4/2025 | Price change | $1,139,000-4.2%$908/sqft |
Source: MIAMI #A11905722 Report a problem | ||
| 11/7/2025 | Listed for sale | $1,189,000+115.2%$947/sqft |
Source: MIAMI #A11905722 Report a problem | ||
| 12/23/2024 | Sold | $552,500-5.7%$440/sqft |
Source: MIAMI #A11679169 Report a problem | ||
| 11/19/2024 | Contingent | $586,000$467/sqft |
Source: MIAMI #A11679169 Report a problem | ||
| 11/5/2024 | Listed for sale | $586,000$467/sqft |
Source: MIAMI #A11679169 Report a problem | ||
| 10/30/2024 | Contingent | $586,000$467/sqft |
Source: MIAMI #A11679169 Report a problem | ||
| 10/28/2024 | Listed for sale | $586,000$467/sqft |
Source: MIAMI #A11679169 Report a problem | ||
| 10/25/2024 | Contingent | $586,000$467/sqft |
Source: MIAMI #A11679169 Report a problem | ||
| 10/19/2024 | Listed for sale | $586,000$467/sqft |
Source: MIAMI #A11679169 Report a problem | ||
| 8/28/2024 | Listing removed | $586,000-2.2%$467/sqft |
Source: MIAMI #A11588939 Report a problem | ||
| 8/6/2024 | Listed for sale | $599,000$477/sqft |
Source: MIAMI #A11588939 Report a problem | ||
| 8/1/2024 | Contingent | $599,000$477/sqft |
Source: MIAMI #A11588939 Report a problem | ||
| 5/17/2024 | Listed for sale | $599,000-7.8%$477/sqft |
Source: MIAMI #A11588939 Report a problem | ||
| 10/24/2023 | Listing removed | -- |
Source: MIAMI #A11424485 Report a problem | ||
| 7/24/2023 | Listed for sale | $650,000+766.7%$518/sqft |
Source: MIAMI #A11424485 Report a problem | ||
| 4/8/1994 | Sold | $75,000$60/sqft |
Source: Public Record Report a problem | ||
Public tax history
| Year | Property taxes | Tax assessment |
|---|---|---|
| 2025 | $14,171 +41.5% | $590,992 +79.5% |
| 2024 | $10,012 +16% | $329,285 +10% |
| 2023 | $8,631 +12.3% | $299,350 +10% |
| 2022 | $7,687 +11.5% | $272,137 +10% |
| 2021 | $6,894 +12.3% | $247,398 +10% |
| 2020 | $6,140 +10.7% | $224,908 +10% |
| 2019 | $5,549 +8.4% | $204,462 +10% |
| 2018 | $5,118 | $185,875 +10% |
| 2017 | $5,118 +10.4% | $168,978 +10% |
| 2016 | $4,637 +16.4% | $153,617 +10% |
| 2015 | $3,985 +5.4% | $139,652 +10% |
| 2014 | $3,779 -2.4% | $126,957 +10% |
| 2013 | $3,872 | $115,416 -17.9% |
| 2012 | $3,872 +10.2% | $140,541 +10% |
| 2011 | $3,515 -12.2% | $127,765 -8.3% |
| 2010 | $4,004 -13.5% | $139,344 -19% |
| 2009 | $4,629 -41.7% | $172,119 -46.8% |
| 2007 | $7,944 +17.4% | $323,256 |
| 2006 | $6,769 | -- |
| 2005 | $6,769 +27.4% | -- |
| 2004 | $5,311 +58.9% | -- |
| 2003 | $3,343 +68% | -- |
| 2002 | $1,990 | -- |
| 2001 | $1,990 | -- |
Find assessor info on the county website
Neighborhood: 33150
Nearby homes
- $574,6003 bd2 ba1.2k sqft8671 N Miami Ave, El Portal, FL 33150Off Market

- $---- bd-- ba-- sqft8671 N Miami Ave, Miami, FL 33150Off Market
- $--3 bd2 ba-- sqft8671 N Miami Ave #0, Miami, FL 33150Off Market
- $--3 bd2 ba-- sqft8700 N Miami Ave #0, Miami, FL 33150Off Market
- $815,0003 bd2 ba2k sqft8655 N Miami Ave, El Portal, FL 33150Sold
- $652,2002 bd1 ba1.2k sqft8656 NE Miami Ct, El Portal, FL 33138Off Market
- $490,0002 bd2 ba1.2k sqft8721 N Miami Ave, El Portal, FL 33150Sold
- $396,4002 bd1 ba893 sqft8723 N Miami Ave, El Portal, FL 33150Off Market
Nearby schools
GreatSchools rating
- 7/10Miami Shores Elementary SchoolGrades: PK-5Distance: 1.3 mi
- 5/10Horace Mann Middle SchoolGrades: 6-8Distance: 0.4 mi
- 3/10Miami Edison Senior High SchoolGrades: 9-12Distance: 1.6 mi
Schools provided by the listing agent
- Elementary: Miami Shores
- Middle: Horace Mann
- High: Miami Edison
Source: MIAMI. This data may not be complete. We recommend contacting the local school district to confirm school assignments for this home.
Get a cash offer in 3 minutes
Find out how much your home could sell for in as little as 3 minutes with a no-obligation cash offer.
Estimated market value
$1,032,200
Get a cash offer in 3 minutes
Find out how much your home could sell for in as little as 3 minutes with a no-obligation cash offer.
Estimated market value
$1,032,200
- Florida
- Miami-Dade County
- El Portal
- 33150
- 8635 N Miami Ave
Nearby cities
Nearby zip codes
Other El Portal Topics
