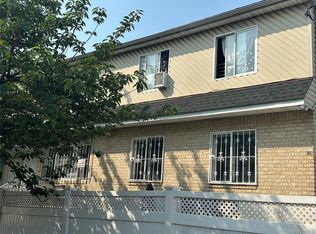
Detached 4-family Colonial on a quiet dead-end street, offering four fully self-contained 2-bedroom/1-bath units and immediate income from day one. The building's stucco exterior and classic Colonial lines set a strong first impression, and the thoughtful layout delivers two front-facing and two rear units across both floors, Every unit runs on its own separate gas and electric meter, so utility costs stay clean and landlord exposure stays minimal. The full unfinished basement with walk-out access and a private separate entrance gives you real flexibility, whether that means a super's quarters, shared laundry, or additional storage to attract longer-term tenants. Outside, the oversized detached garage and private driveway add off-street parking that renters in Queens genuinely compete for, complete the fully fenced yard. The J/Z trains at 121st Street are just minutes away, and the MTA Q37 bus connects directly to Kew Gardens, while Jamaica Avenue's major transit hub with E, F, J, Z, and LIRR access is a short ride east. Forest Park's 500-plus acres of trails and green space borders the neighborhood to the north, and Richmond Hill's Liberty Avenue corridor puts dining, groceries, and everyday shopping within easy reach. If you're looking to plant your flag in a high-demand Queens rental market with a fully metered, low-maintenance building on a peaceful block, this is the one.
Pending
$1,198,800
86-36 136th Street, Richmond Hill, NY 11418
8beds
3,528sqft
Quadruplex, Multi Family
Built in 1931
-- sqft lot
$-- Zestimate®
$340/sqft
$-- HOA
What's special
Thoughtful layoutClassic colonial linesOff-street parkingStucco exteriorOversized detached garageFully fenced yardPrivate driveway
- 14 days
- 51
- 2
Likely to sell faster than
Zillow last checked:
Listing updated:
Listed by:
RE/MAX 1st Choice 516-888-6000,
Po Wei Tair 917-406-6026
Source: OneKey® MLS as distributed by MLS GRID,MLS#: 1010148
Facts & features
Interior
Bedrooms & bathrooms
- Bedrooms: 8
- Bathrooms: 4
- Full bathrooms: 4
Heating
- Natural Gas
Cooling
- Separate Meters, Wall/Window Unit(s)
Features
- First Floor Bedroom, First Floor Full Bath
- Basement: Unfinished,Walk-Out Access
Interior area
- Total structure area: 3,528
- Total interior livable area: 3,528 sqft
Property
Parking
- Total spaces: 1
- Parking features: Detached, Driveway, Garage, Private
- Garage spaces: 1
- Has uncovered spaces: Yes
Features
- Exterior features: Rain Gutters
- Fencing: Back Yard,Chain Link,Fenced,Vinyl
Lot
- Size: 4,675 Square Feet
- Dimensions: 46.75 x 100
- Features: Back Yard, Corner Lot, Near Public Transit, Near School
Details
- Additional structures: Garage(s)
- Parcel number: 096310031
- Special conditions: None
Construction
Type & style
- Home type: MultiFamily
- Architectural style: Colonial
- Property subtype: Quadruplex, Multi Family
Materials
- Stucco
- Foundation: Concrete Perimeter
Condition
- Year built: 1931
Utilities & green energy
- Gas: Separate Gas Meters: 4
- Sewer: Public Sewer
- Water: Public
- Utilities for property: Cable Available, Electricity Connected, Natural Gas Connected, Phone Available, Sewer Connected, Trash Collection Public, Water Connected
Community & HOA
Location
- Region: Richmond Hill
Financial & listing details
- Price per square foot: $340/sqft
- Tax assessed value: $693,000
- Annual tax amount: $14,973
- Date on market: 6/9/2026
- Cumulative days on market: 39 days
- Listing agreement: Exclusive Right To Sell
- Electric utility on property: Yes
Estimated market value
Not available
Estimated sales range
Not available
Not available
Price history
| Date | Event | Price |
|---|---|---|
| 8/19/2026 | Pending sale | $1,198,800$340/sqft |
Source:  OneKey® MLS as distributed by MLS GRID #1010148 Report a problem OneKey® MLS as distributed by MLS GRID #1010148 Report a problem | ||
| 7/21/2026 | Listing removed | $1,198,800$340/sqft |
Source: OneKey® MLS as distributed by MLS GRID #1010148 Report a problem | ||
| 7/14/2026 | Listed for sale | $1,198,800$340/sqft |
Source: OneKey® MLS as distributed by MLS GRID #1010148 Report a problem | ||
| 6/26/2026 | Listing removed | $1,198,800$340/sqft |
Source: OneKey® MLS as distributed by MLS GRID #1010148 Report a problem | ||
| 6/10/2026 | Listed for sale | $1,198,800$340/sqft |
Source: OneKey® MLS as distributed by MLS GRID #1010148 Report a problem | ||
Public tax history
| Year | Property taxes | Tax assessment |
|---|---|---|
| 2025 | -- | $311,850 +20.1% |
| 2024 | -- | $259,740 +20% |
| 2023 | -- | $216,450 +20% |
| 2022 | -- | $180,450 +24.9% |
| 2021 | -- | $144,450 -8.8% |
| 2020 | $11,524 +8.2% | $158,400 -18.7% |
| 2019 | $10,649 +0% | $194,850 +130.8% |
| 2018 | $10,647 +7.1% | $84,418 +8% |
| 2017 | $9,945 +8.7% | $78,192 |
| 2016 | $9,150 | $78,192 +3.3% |
| 2015 | $9,150 +66% | $75,704 +8% |
| 2014 | $5,513 | $70,098 +7.9% |
| 2013 | -- | $64,937 +8% |
| 2012 | -- | $60,148 |
| 2011 | -- | $60,148 +3.3% |
| 2010 | -- | $58,234 +8% |
| 2009 | -- | $53,922 |
Find assessor info on the county website
Monthly payment
Climate risks
Neighborhood: Kew Gardens
Nearby schools
Schools provided by the listing agent
- Elementary: Ps 99 Kew Gardens
- Middle: Jhs 217 Robert A Van Wyck
- High: Hillcrest High School
Source: OneKey® MLS as distributed by MLS GRID. This data may not be complete. We recommend contacting the local school district to confirm school assignments for this home.
- $1,813,40012 bd6 ba4.5k sqft13601 87th Ave, Richmond Hill, NY 11418Off Market
- $931,000-- bd-- ba1.2k sqft13607 87th Ave, Richmond Hill, NY 11418Off Market
- $915,000-- bd-- ba1.2k sqft13611 87th Ave, Richmond Hill, NY 11418Off Market
- $1,135,500-- bd-- ba2k sqft13615 87th Ave, Richmond Hill, NY 11418Off Market
Similar homes
- $--5 bd1 ba2.1k sqft91-06 104th St, Jamaica, NY 11418Auction
 Auction.com 2
 - $1,100,0006 bd3 ba2k sqft8632 122nd Street, Richmond Hill, NY 11418For Sale

 MLS ID #1029139, Rohani Harkissoon, Listing by: Property Professionals Realty. OneKey® MLS as distributed by MLS GRID
 - $1,265,0009 bd5 ba3k sqft106-04 Waltham Street, Jamaica, NY 11435For Sale
 MLS ID #1036163, Xiao Feng Pan CBR, Listing by: Winzone Realty Inc. OneKey® MLS as distributed by MLS GRID
 - $--7 bd4 ba3.5k sqft757 Schenck Ave, Brooklyn, NY 11207Auction
 Auction.com 2
 - $1,375,0005 bd3 ba2.4k sqft119-14 89th Avenue, Richmond Hill, NY 11418For SaleMLS ID #920598, Hiralall Daiowraj, Listing by: Award Homes Realty Inc. OneKey® MLS as distributed by MLS GRID
- $1,248,8985 bd3 ba2.4k sqft145-08 Arlington Terrace, Jamaica, NY 11435For SaleMLS ID #1024726, Karen M. Pratt, Listing by: Century 21 Milestone Team Rlty. OneKey® MLS as distributed by MLS GRID
- $1,349,0008 bd3 ba3k sqft17225A 91st Avenue, Jamaica, NY 11432For SaleMLS ID #1027112, Khairul Arefin, Listing by: Neighborhood Elite Homes LLC. OneKey® MLS as distributed by MLS GRID
- $1,349,0008 bd3 ba3k sqft17225 91st Avenue, Jamaica, NY 11432For SaleMLS ID #1027179, Khairul Arefin, Listing by: Neighborhood Elite Homes LLC. OneKey® MLS as distributed by MLS GRID
- $1,349,0008 bd5 ba2.3k sqft119-56 167th Street, Jamaica, NY 11434New ConstructionMLS ID #1042694, Devi N. Yee, Listing by: North Star Realty Assoc LLC. OneKey® MLS as distributed by MLS GRID
- $1,100,0008 bd4 ba2.5k sqft425 Barbey Street, Brooklyn, NY 11207For SaleMLS ID #1042375, Tatiana D. Obaez Vargas, Listing by: Real Broker NY LLC. OneKey® MLS as distributed by MLS GRID
- $1,348,0006 bd4 ba1.8k sqft108-13 37th Avenue, Corona, NY 11368For SaleMLS ID #1044692, Xiao Zheng, Listing by: Jamie Realty Group. OneKey® MLS as distributed by MLS GRID
- $1,350,0006 bd2 ba2.4k sqft142 Forbell Street, Brooklyn, NY 11208For SaleMLS ID #1041635, Arthur F. Martinez SFR, Listing by: EXIT Realty Central. OneKey® MLS as distributed by MLS GRID
- $1,350,0006 bd4 ba2.2k sqft18303 145th Avenue, Springfield Gardens, NY 11413For SaleMLS ID #985990, Yuhniece Ogunleye, Listing by: Landmark Elite Homes Corp. OneKey® MLS as distributed by MLS GRID
- $1,049,0005 bd3 ba2.1k sqft16220 Tuskegee Airmen Way, Jamaica, NY 11433For SaleMLS ID #1031583, Sardar Mamun, Listing by: Max It Realty. OneKey® MLS as distributed by MLS GRID
- $1,200,0005 bd5 ba3k sqft6915 Little Neck Parkway, Glen Oaks, NY 11004For SaleMLS ID #1023213, I Hsin Teng, Listing by: R New York. OneKey® MLS as distributed by MLS GRID
- $1,299,0007 bd3 ba2.6k sqft97-10 34th Avenue, Corona, NY 11368For SaleMLS ID #1043072, Segundo F. Agudo CBR E-PRO, Listing by: City Homes Realty Group LLC. OneKey® MLS as distributed by MLS GRID
- $1,399,00010 bd5 ba2.8k sqft97-19 120th Street, Richmond Hill, NY 11419For SaleMLS ID #954228, Parvinder Singh, Listing by: First Class Homes Inc. OneKey® MLS as distributed by MLS GRID
