Welcome to this charming all-brick home in Killarney Shores, offering solid construction, a spacious layout, and a large lot shaded by mature trees. Ideal as a starter home, the interior feels open and comfortable with room to make it your own. Updates include newer windows, a 2017 HVAC system, a 2022 water heater, a new roof, and CPVC plumbing. The generous kitchen features abundant cabinetry, prep space, and a breakfast bar, while the adjoining dining area flows into a bright sunroom. Just beyond, a versatile flex room offers the potential for a fourth bedroom. An indoor laundry and spacious utility room add convenience. Outside, enjoy the covered rear porch and views of mature trees in the backyard. A storage shed is included and sold as-is. Conveniently located near supermarkets, shopping, and entertainment. Enjoy easy access to I-95, J. Turner Butler Blvd, and Southside Blvd for quick commutes to Downtown, St. Johns Town Center, and the Beaches
Active
$300,000
8636 ST PATRICK Lane, Jacksonville, FL 32216
3beds
1,720sqft
Single Family Residence
Built in 1956
9,583 Square Feet Lot
$294,200 Zestimate®
$174/sqft
$-- HOA
What's special
Bright sunroomBreakfast barPrep spaceIndoor laundryCovered rear porchGenerous kitchenSpacious utility room
- 4 days |
- 507 |
- 29 |
Likely to sell faster than
Zillow last checked:
Listing updated:
Listed by:
JOY E WILLIAMS 904-962-0534,
KELLER WILLIAMS REALTY ATLANTIC PARTNERS SOUTHSIDE 904-515-2700
Source: realMLS,MLS#: 2155915
Facts & features
Interior
Bedrooms & bathrooms
- Bedrooms: 3
- Bathrooms: 2
- Full bathrooms: 2
Heating
- Electric
Cooling
- Central Air
Appliances
- Included: Other, Electric Range, Refrigerator
- Laundry: In Unit
Features
- Breakfast Bar, Ceiling Fan(s), Eat-in Kitchen, Entrance Foyer, Primary Bathroom - Shower No Tub, Master Downstairs
- Flooring: Carpet, Tile
Interior area
- Total interior livable area: 1,720 sqft
Property
Parking
- Total spaces: 1
- Parking features: Other, Attached, Garage
- Attached garage spaces: 1
Features
- Levels: One
- Stories: 1
- Patio & porch: Covered, Front Porch, Rear Porch
- Fencing: Back Yard
- Has view: Yes
- View description: Trees/Woods
Lot
- Size: 9,583 Square Feet
- Features: Few Trees, Other
Details
- Additional structures: Shed(s)
- Parcel number: 1409640000
- Zoning description: Residential
Construction
Type & style
- Home type: SingleFamily
- Architectural style: Traditional
- Property subtype: Single Family Residence
Condition
- New construction: No
- Year built: 1956
Utilities & green energy
- Sewer: Public Sewer
- Water: Public
- Utilities for property: Electricity Available, Sewer Available, Water Available
Community & HOA
Community
- Subdivision: Killarney Shores
HOA
- Has HOA: No
Location
- Region: Jacksonville
Financial & listing details
- Price per square foot: $174/sqft
- Tax assessed value: $215,689
- Annual tax amount: $4,202
- Date on market: 7/17/2026
- Listing terms: Cash,Conventional,FHA,VA Loan
- Road surface type: Asphalt
Estimated market value
$294,200
$279,000 - $309,000
$1,986/mo
Price history
| Date | Event | Price |
|---|---|---|
| 7/17/2026 | Listed for sale | $300,000+149900%$174/sqft |
Source:  realMLS #2155915 Report a problem realMLS #2155915 Report a problem | ||
| 3/12/2020 | Sold | $200 |
Source: Public Record Report a problem | ||
Public tax history
| Year | Property taxes | Tax assessment |
|---|---|---|
| 2024 | $4,065 +205.5% | $215,689 +108.7% |
| 2023 | $1,331 +10.3% | $103,358 +3% |
| 2022 | $1,206 +1.6% | $100,348 +3% |
| 2021 | $1,187 +1.4% | $97,426 +1.4% |
| 2020 | $1,171 +1.8% | $96,081 +2.3% |
| 2019 | $1,150 +1.9% | $93,921 +1.9% |
| 2018 | $1,129 | $92,170 +2.1% |
| 2017 | $1,129 +1.9% | $90,275 +2.1% |
| 2016 | $1,108 +1.2% | $88,419 +0.7% |
| 2015 | $1,095 -0.8% | $87,805 +0.8% |
| 2014 | $1,104 | $87,109 +1.5% |
| 2013 | -- | $85,822 +1.7% |
| 2012 | -- | $84,388 +3% |
| 2011 | -- | $81,931 +1.5% |
| 2010 | -- | $80,721 +2.7% |
| 2009 | -- | $78,599 +5.7% |
| 2006 | -- | $74,375 +3% |
| 2005 | $877 | $72,209 +3% |
| 2004 | -- | $70,106 +1.9% |
| 2003 | $849 | $68,799 +2.4% |
| 2002 | -- | $67,187 +1.6% |
| 2001 | -- | $66,129 +3% |
| 2000 | -- | $64,203 +2.7% |
| 1999 | -- | $62,515 |
Find assessor info on the county website
Monthly payment
Est. payment
Payment breakdown
Explore the cost of this home by adjusting the details. Changes won't be saved.Climate risks
Neighborhood: Kilarney Shores
Nearby schools
GreatSchools rating
- 3/10Hogan-Spring Glen Elementary SchoolGrades: PK-5Distance: 1.5 mi
- 3/10Southside Middle SchoolGrades: 6-8Distance: 2 mi
- 2/10Englewood High SchoolGrades: 9-12Distance: 2.8 mi
Schools provided by the listing agent
- Elementary: Hogan-Spring Glen
- Middle: Southside
- High: Englewood
Source: realMLS. This data may not be complete. We recommend contacting the local school district to confirm school assignments for this home.
- $253,8003 bd2 ba1.4k sqft8630 Saint Patrick Ln, Jacksonville, FL 32216Off Market
- $3,0494 bd3 ba1.6k sqft8633 Emerald Isle Cir S #ID1578553P, Jacksonville, FL 32216For Rent
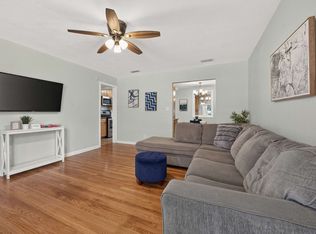
- $251,2003 bd2 ba1.2k sqft3430 Killarney Dr, Jacksonville, FL 32216Off Market
- $331,6004 bd3 ba1.6k sqft8633 Emerald Isle Cir S, Jacksonville, FL 32216Off Market

- $374,1003 bd3 ba2.3k sqft8641 Emerald Isle Cir S, Jacksonville, FL 32216Off Market
- $251,2004 bd2 ba1.8k sqft8625 Emerald Isle Cir S, Jacksonville, FL 32216Off Market
- $227,5003 bd2 ba1.2k sqft3440 Killarney Dr, Jacksonville, FL 32216Off Market
- $349,9004 bd3 ba2.3k sqft8622 Saint Patrick Ln, Jacksonville, FL 32216Pending
A local agent can set up tours, give advice and negotiate with sellers.
Similar homes
- $--3 bd2 ba1.5k sqft2505 Hirsch Ave, Jacksonville, FL 32216Auction
 Auction.com 2
 - $299,5003 bd2 ba1.5k sqft3113 KLINE Road, Jacksonville, FL 32246For Sale
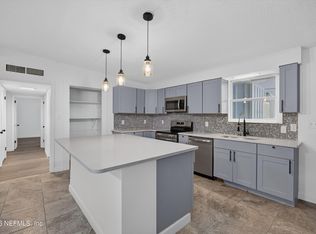 MLS ID #2155812, HARRISON LEE-VANN. realMLS
 - $319,9003 bd2 ba1.6k sqft924 ARIES Road W, Jacksonville, FL 32216For Sale
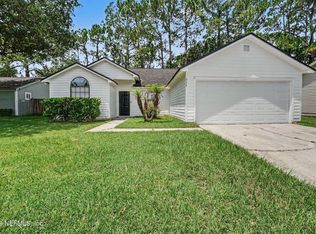 MLS ID #2155803, ROBERT E SALMONS. realMLS
 - $315,0003 bd2 ba1.3k sqft2313 BREST Road, Jacksonville, FL 32216For Sale
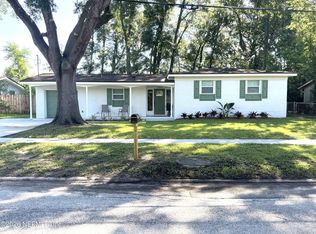 MLS ID #2153611, LINDA STRICKLAND. realMLS
 - $310,0003 bd2 ba1.3k sqft7711 ALTAMA Road, Jacksonville, FL 32216For SaleMLS ID #2143809, KARINA PETIT CABRERA. realMLS
- $305,0003 bd2 ba1.6k sqft2295 LAKE Drive, Jacksonville, FL 32246For SaleMLS ID #2155101, JOHN LAMB. realMLS
- $320,0003 bd3 ba1.9k sqft2252 MILLS Road, Jacksonville, FL 32216For SaleMLS ID #2148063, JAIME R ASH. realMLS
- $299,9993 bd2 ba1.2k sqft6549 LOU Drive S, Jacksonville, FL 32216For SaleMLS ID #2152946, CAROLYNN CASTILLO. realMLS
- $279,0003 bd2 ba1k sqft2442 SOUTHSIDE Boulevard, Jacksonville, FL 32216For SaleMLS ID #2151767, KEVIN EVANS. realMLS
- $293,7503 bd1 ba970 sqft7832 NEWTON Road, Jacksonville, FL 32216For SaleMLS ID #2142060, MICHAEL HODGES. realMLS
- $299,0003 bd1 ba1.1k sqft1893 E Road, Jacksonville, FL 32216For SaleMLS ID #2137601, PAULA BUZETA. realMLS
- $315,0003 bd1 ba1.3k sqft2522 SOUTHSIDE Boulevard, Jacksonville, FL 32216For SaleMLS ID #2138528, ALPAY KEKEC. realMLS
- $299,9003 bd2 ba1.6k sqft3718 PEACH Drive, Jacksonville, FL 32246For SaleMLS ID #2150809, JANINE BASFORD. realMLS
- $275,0003 bd2 ba1.6k sqft7324 ALTAMA Road, Jacksonville, FL 32216For SaleMLS ID #2150243, HAROLD JACKSON JR. realMLS
- $299,0003 bd1 ba1.2k sqft8223 BRACKRIDGE Boulevard S, Jacksonville, FL 32216For SaleMLS ID #2112252, BRYNE DUREN. realMLS
- $325,0004 bd2 ba1.7k sqft6557 LOU Drive N, Jacksonville, FL 32216For SaleMLS ID #2151365, ADAM ZAHRA. realMLS
- $259,5003 bd2 ba1.1k sqft761 TREKKER Street, Jacksonville, FL 32216For SaleMLS ID #2155585, ALEKSANDR APARNEV. realMLS
- $294,9003 bd3 ba1.9k sqft6760 MARION Court S, Jacksonville, FL 32216For SaleMLS ID #2110057, LISA MARKS. realMLS
- $349,9993 bd2 ba1.5k sqft8924 LOPEZ Court, Jacksonville, FL 32216For SaleMLS ID #2143529, TELENA WALLACE. realMLS
- $--2 bd2 ba1k sqft8177 Virgo St, Jacksonville, FL 32216AuctionAuction.com 2
