One or more photo(s) has been virtually staged. Beautifully maintained 4-bedroom, 3-bath home in Jacksonville's Killarney Shores neighborhood. Offering over 2,300 square feet of living space, this spacious home features a flexible multi-level floor, abundant natural light, and spacious bedrooms. The kitchen is equipped with granite countertops, solid wood cabinetry, stainless steel appliances, a built-in microwave, dishwasher, and an inviting dining area. The fully fenced backyard is an entertainer's dream, featuring a large patio, multiple seating and dining areas, grilling space, and a charming paver courtyard. An attached one-car garage and ample driveway parking complete the package. Conveniently located near Southside Boulevard, Beach Boulevard, shopping, dining, downtown Jacksonville, St. Johns Town Center, and area beaches, this property provides easy access to everything Jacksonville has to offer. No HOA. A wonderful opportunity to enjoy comfortable indoor living and exceptional outdoor spaces in a desirable Jacksonville location.
Pending
$349,900
8622 ST PATRICK Lane, Jacksonville, FL 32216
4beds
2,342sqft
:
Get pre-qualified$2,353/mo
Single Family Residence
Built in 1956
7,405 Square Feet Lot
$-- Zestimate®
$149/sqft
$-- HOA
What's special
Attached one-car garageCharming paver courtyardSpacious bedroomsAbundant natural lightAmple driveway parkingBuilt-in microwaveSpacious home
- 53 days |
- 113 |
- 0 |
Zillow last checked:
Listing updated:
Listed by:
CLARISSA SWARTZLANDER 724-954-2787,
RE/MAX SIGNATURE 386-236-0760
Source: realMLS,MLS#: 2149103
Facts & features
Interior
Bedrooms & bathrooms
- Bedrooms: 4
- Bathrooms: 3
- Full bathrooms: 3
Primary bedroom
- Level: First
Primary bathroom
- Level: First
Dining room
- Level: Second
Living room
- Level: First
Heating
- Electric
Cooling
- Central Air
Appliances
- Included: Convection Oven, Dishwasher, Microwave, Refrigerator
- Laundry: In Unit
Features
- Ceiling Fan(s), Open Floorplan, Other
- Flooring: Carpet, Tile
- Has fireplace: Yes
- Fireplace features: Wood Burning
Interior area
- Total structure area: 2,798
- Total interior livable area: 2,342 sqft
Property
Parking
- Total spaces: 1
- Parking features: Attached
- Attached garage spaces: 1
Features
- Levels: Multi/Split
- Stories: 2
- Fencing: Back Yard
Lot
- Size: 7,405 Square Feet
Details
- Parcel number: 1409620000
Construction
Type & style
- Home type: SingleFamily
- Property subtype: Single Family Residence
Materials
- Other, Block, Concrete
- Roof: Shingle
Condition
- New construction: No
- Year built: 1956
Utilities & green energy
- Sewer: Public Sewer
- Water: Public
- Utilities for property: Electricity Connected, Sewer Connected, Water Connected
Community & HOA
Community
- Subdivision: Killarney Shores
HOA
- Has HOA: No
Location
- Region: Jacksonville
Financial & listing details
- Price per square foot: $149/sqft
- Tax assessed value: $220,171
- Annual tax amount: $2,583
- Date on market: 6/5/2026
- Listing terms: Cash,Conventional,FHA,VA Loan
- Road surface type: Asphalt
Estimated market value
Not available
Estimated sales range
Not available
Not available
Price history
| Date | Event | Price |
|---|---|---|
| 7/8/2026 | Contingent | $349,900$149/sqft |
Source:  Stellar MLS #FC318784 Report a problem Stellar MLS #FC318784 Report a problem | ||
| 6/11/2026 | Pending sale | $349,900$149/sqft |
Source:  realMLS #2149103 Report a problem realMLS #2149103 Report a problem | ||
| 6/11/2026 | Contingent | $349,900$149/sqft |
Source: My State MLS #11800154 Report a problem | ||
| 6/5/2026 | Listed for sale | $349,900+188.6%$149/sqft |
Source: Stellar MLS #FC318784 Report a problem | ||
| 9/22/2014 | Sold | $121,238+58.9%$52/sqft |
Source: realMLS #730406 Report a problem | ||
| 10/28/2013 | Sold | $76,300$33/sqft |
Source: Public Record Report a problem | ||
Public tax history
| Year | Property taxes | Tax assessment |
|---|---|---|
| 2024 | $2,351 +3.1% | $160,849 +3% |
| 2023 | $2,279 +9.6% | $156,165 +3% |
| 2022 | $2,079 +1% | $151,617 +3% |
| 2021 | $2,058 +1.1% | $147,201 +1.4% |
| 2020 | $2,035 +1.4% | $145,169 +2.3% |
| 2019 | $2,007 +1.5% | $141,906 +1.9% |
| 2018 | $1,978 | $139,261 +2.1% |
| 2017 | $1,978 +1.5% | $136,397 +2.1% |
| 2016 | $1,949 +0.8% | $133,592 +0.7% |
| 2015 | $1,934 -0.9% | $132,664 +4.9% |
| 2014 | $1,952 | $126,474 +5.2% |
| 2013 | -- | $120,171 -2.5% |
| 2012 | -- | $123,286 +1.1% |
| 2011 | -- | $121,900 -7.3% |
| 2010 | -- | $131,483 -8.2% |
| 2009 | -- | $143,169 -8.3% |
| 2006 | -- | $156,201 +33.9% |
| 2005 | $1,702 | $116,644 +45.5% |
| 2004 | -- | $80,154 +1.9% |
| 2003 | $1,041 | $78,659 +2.4% |
| 2002 | -- | $76,815 +1.6% |
| 2001 | -- | $75,605 +3% |
| 2000 | -- | $73,403 +2.7% |
| 1999 | -- | $71,473 |
Find assessor info on the county website
Monthly payment
Est. payment
Payment breakdown
Explore the cost of this home by adjusting the details. Changes won't be saved.Climate risks
Neighborhood: Kilarney Shores
Nearby schools
GreatSchools rating
- 3/10Hogan-Spring Glen Elementary SchoolGrades: PK-5Distance: 1.4 mi
- 3/10Southside Middle SchoolGrades: 6-8Distance: 1.9 mi
- 2/10Englewood High SchoolGrades: 9-12Distance: 2.8 mi
- $256,1003 bd2 ba1.4k sqft8630 Saint Patrick Ln, Jacksonville, FL 32216Off Market
- $238,0003 bd2 ba1.4k sqft8614 Saint Patrick Ln, Jacksonville, FL 32216Off Market
- $255,6003 bd2 ba1.4k sqft8617 Emerald Isle Cir S, Jacksonville, FL 32216Off Market
- $258,2004 bd2 ba1.8k sqft8625 Emerald Isle Cir S, Jacksonville, FL 32216Off Market
- $334,1004 bd3 ba2.3k sqft8609 Emerald Isle Cir S, Jacksonville, FL 32216Off Market
- $331,8004 bd2 ba2.6k sqft3435 Emerald Isle Cir W, Jacksonville, FL 32216Off Market
- $300,0003 bd2 ba1.7k sqft8636 Saint Patrick Ln, Jacksonville, FL 32216For Sale
- $320,5004 bd3 ba2k sqft8613 Saint Patrick Ln, Jacksonville, FL 32216Off Market
A local agent can set up tours, give advice and negotiate with sellers.
Similar homes
- $395,0004 bd2 ba1.7k sqft1634 EAST Road, Jacksonville, FL 32216For Sale
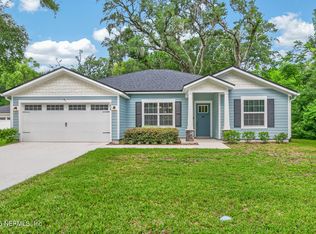 MLS ID #2154749, ANDREA SMELY. realMLS
 - $448,0003 bd2 ba1.9k sqft7388 SECRET WOODS Drive, Jacksonville, FL 32216For Sale
 MLS ID #2149506, STEVEN CROY. realMLS
 - $340,0003 bd2 ba1.1k sqft7125 SAN JOSE Boulevard, Jacksonville, FL 32217For Sale
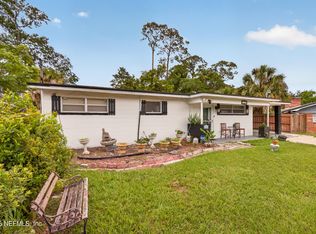 MLS ID #2150192, CRISTINA CALDERON. realMLS
 - $329,9005 bd4 ba2.1k sqft257 PECAN Street, Jacksonville, FL 32211For Sale
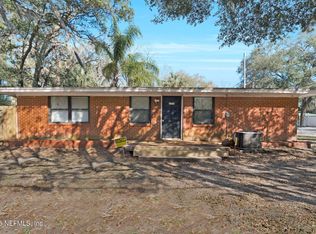 MLS ID #2146285, STACY DARNELL. realMLS
 - $314,9003 bd2 ba1.6k sqft5556 GROVE Avenue, Jacksonville, FL 32211For SaleMLS ID #2143149, PAULA BUZETA. realMLS
- $310,0004 bd2 ba1.9k sqft6305 WUTHERING HEIGHTS Road, Jacksonville, FL 32211For SaleMLS ID #2110878, RUSSEL GOODMAN. realMLS
- $400,0004 bd3 ba1.8k sqft8957 YARMOUTH Road, Jacksonville, FL 32257For SaleMLS ID #2149200, CRYSTAL ROBINSON. realMLS
- $330,0004 bd2 ba1.9k sqft5628 FORT SUMTER Road, Jacksonville, FL 32210For SaleMLS ID #2141516, CHRISTINA ANN RAMIREZ. realMLS
- $249,0003 bd1 ba1.2k sqft737 WREN Road, Jacksonville, FL 32216For SaleMLS ID #2140981, SUSAN KENNEDY. realMLS
- $389,0003 bd2 ba1.9k sqft8159 LADOGA Avenue, Jacksonville, FL 32217For SaleMLS ID #2152989, JOHN ANTHONY SCARAMUZZI. realMLS
- $290,0004 bd2 ba1.4k sqft10330 AGAVE Road, Jacksonville, FL 32246For SaleMLS ID #2152675, KONT LECI. realMLS
- $345,0003 bd2 ba2k sqft12668 Attrill Rd, Jacksonville, FL 32258For Sale
 MLS ID #1226077, Shannon Reilly, Real Broker, LLC. DBAMLS
 - $349,9004 bd3 ba2.8k sqft5537 SHADY PINE Street S, Jacksonville, FL 32244For SaleMLS ID #2129578, JULIE A THOMAS. realMLS
- $339,0004 bd3 ba2k sqft5922 TRIUMPH Lane W, Jacksonville, FL 32244For SaleMLS ID #2151603, SHANNON ROBINSON. realMLS
- $400,0003 bd2 ba1.8k sqft2274 PEERLESS Lane W, Jacksonville, FL 32246For SaleMLS ID #2143702, TAYLOR DIAZ. realMLS
- $275,0003 bd3 ba1.8k sqft5549 HICKSON Road, Jacksonville, FL 32207For SaleMLS ID #2151207, DANIEL RUSSO. realMLS
- $475,0004 bd2 ba2.3k sqft5538 ANCHOR Lane, Jacksonville, FL 32207For SaleMLS ID #2155076, CYNTHIA LEE. realMLS
- $330,0004 bd3 ba1.8k sqft6191 HILL VIEW Court, Jacksonville, FL 32244For SaleMLS ID #2152482, JANELLE JOHNSON. realMLS
- $285,0003 bd2 ba1.8k sqft7022 GAILLARDIA Road S, Jacksonville, FL 32211For SaleMLS ID #2134453, ED SANTIAGO. realMLS
- $394,9003 bd2 ba2.3k sqft2611 WATER BLUFF Drive, Jacksonville, FL 32218For SaleMLS ID #2142594, LISA DUKE. realMLS
