Gorgeous 5 Bedroom, 3.5 Bathroom Home in Desirable Tinley Park! Location: Timbers Pointe, Tinley Park, IL Size: 5,000 SqFt on .4 Acre Lot Features: Spacious Living Areas, Vaulted Ceilings & Catwalk Overlooking the Family Room, Cozy Fireplace in Family Room & Main Bedroom A New Roof was Installed in 2018 Security System Installed Three-Car Garage Well-Maintained Landscape Additional Highlights: Updated Kitchen with Granite Countertops Main Bedroom with Ensuite Bathroom & Sitting Area Second Floor Bathroom with Walk-In Bathtub New Carpet & Paint Throughout In-Law Arrangement Available Community Amenities: Proximity to Top-Notch Schools Easy Access to Interstate 80 & Interstate 57 Nearby Metra Commuter Rail Service Close to Tony Bettenhausen Recreation Center Vibrant Local Music Scene & Entertainment Options About Tinley Park: Tinley Park is a dynamic community located just 30 minutes from downtown Chicago. It offers a perfect blend of suburban living with easy access to urban amenities. With its beautiful parks, diverse dining options, and lively music scene, Tinley Park provides residents with an exceptional quality of life. Don't Miss Out on This Incredible Home!!!
Closed
$451,000
8636 Timbers Pointe Dr E, Tinley Park, IL 60487
5beds
3,507sqft
Single Family Residence
Built in 1997
0.39 Acres Lot
$522,000 Zestimate®
$129/sqft
$4,305 Estimated rent
Home value
$522,000
$496,000 - $548,000
$4,305/mo
Zestimate® history
Owner options
List your home for rent
$4,305/mo
Rent Zestimate®
Find your next renter with Zillow Rental Manager. Plus, with online applications, you can quickly screen prospective tenants – for free.
$4,305/mo
Rent Zestimate®
Refinance and save
$3,270/mo
Est. payment
Refinancing to a lower rate could help reduce your monthly payments and save thousands over the life of the loan.
$3,270/mo
Est. payment
Explore your selling options
Work with a Zillow partner agent
Leverage their expertise and Zillow's premium Showcase listings to get your home seen by more buyers.
Get startedList with your own agent
Get your home in front of millions of buyers by listing it on Zillow.
Learn how to do itSell it yourself
Take full control of how buyers see your home on Zillow by listing For Sale by Owner (FSBO).
List your homeWhat's special
Cozy fireplaceDiverse dining optionsLively music sceneSuburban livingUpdated kitchenVaulted ceilingsBeautiful parks
Zillow last checked:
Listing updated:
Listed by:
Hubert Harrington 773-379-4663,
Ford Desired Real Estate LLC
Bought with:
La Shawn K. Ford, ABR,CRS
Ford Desired Real Estate LLC
Source: MRED as distributed by MLS GRID,MLS#: 12002005
Facts & features
Interior
Bedrooms & bathrooms
- Bedrooms: 5
- Bathrooms: 4
- Full bathrooms: 3
- 1/2 bathrooms: 1
Rooms
- Room types: Bedroom 5, Foyer, Sitting Room, Walk In Closet
Primary bedroom
- Features: Flooring (Carpet), Window Treatments (Blinds), Bathroom (Full)
- Level: Second
- Area: 325 Square Feet
- Dimensions: 25X13
Bedroom 2
- Features: Flooring (Carpet), Window Treatments (Blinds)
- Level: Second
- Area: 195 Square Feet
- Dimensions: 15X13
Bedroom 3
- Features: Flooring (Carpet), Window Treatments (Blinds)
- Level: Second
- Area: 169 Square Feet
- Dimensions: 13X13
Bedroom 4
- Features: Flooring (Carpet), Window Treatments (Blinds)
- Level: Second
- Area: 130 Square Feet
- Dimensions: 13X10
Bedroom 5
- Features: Flooring (Carpet), Window Treatments (Blinds)
- Level: Main
- Area: 168 Square Feet
- Dimensions: 14X12
Dining room
- Features: Flooring (Hardwood), Window Treatments (Blinds)
- Level: Main
- Area: 156 Square Feet
- Dimensions: 13X12
Family room
- Features: Flooring (Carpet), Window Treatments (Blinds)
- Level: Main
- Area: 330 Square Feet
- Dimensions: 22X15
Foyer
- Features: Flooring (Ceramic Tile), Window Treatments (Blinds)
- Level: Main
- Area: 266 Square Feet
- Dimensions: 19X14
Kitchen
- Features: Kitchen (Eating Area-Breakfast Bar, Eating Area-Table Space, Pantry-Closet), Flooring (Ceramic Tile), Window Treatments (Blinds)
- Level: Main
- Area: 273 Square Feet
- Dimensions: 21X13
Laundry
- Features: Flooring (Ceramic Tile)
- Level: Second
- Area: 49 Square Feet
- Dimensions: 7X7
Living room
- Features: Flooring (Carpet), Window Treatments (Blinds)
- Level: Main
- Area: 192 Square Feet
- Dimensions: 16X12
Sitting room
- Features: Flooring (Carpet), Window Treatments (Shades)
- Level: Second
- Area: 121 Square Feet
- Dimensions: 11X11
Walk in closet
- Features: Flooring (Carpet)
- Level: Second
- Area: 88 Square Feet
- Dimensions: 11X8
Heating
- Natural Gas, Forced Air, Sep Heating Systems - 2+
Cooling
- Central Air
Appliances
- Included: Range, Microwave, Dishwasher, Refrigerator, Washer, Dryer
Features
- Cathedral Ceiling(s), 1st Floor Bedroom, In-Law Floorplan, 1st Floor Full Bath
- Flooring: Hardwood, Carpet
- Windows: Screens, Skylight(s)
- Basement: Unfinished,Full
- Attic: Unfinished
- Number of fireplaces: 2
- Fireplace features: Double Sided, Wood Burning, Electric, Gas Log, Gas Starter, Family Room, Master Bedroom
Interior area
- Total structure area: 0
- Total interior livable area: 3,507 sqft
Property
Parking
- Total spaces: 3
- Parking features: Concrete, Garage Door Opener, On Site, Garage Owned, Attached, Garage
- Attached garage spaces: 3
- Has uncovered spaces: Yes
Accessibility
- Accessibility features: No Disability Access
Features
- Stories: 2
- Patio & porch: Patio
- Pool features: Above Ground
Lot
- Size: 0.39 Acres
- Dimensions: 90X102X183X220
Details
- Additional structures: Shed(s)
- Parcel number: 1909021020070000
- Special conditions: List Broker Must Accompany
- Other equipment: TV-Cable, Ceiling Fan(s), Sump Pump, Sprinkler-Lawn
Construction
Type & style
- Home type: SingleFamily
- Property subtype: Single Family Residence
Materials
- Brick
- Foundation: Concrete Perimeter
- Roof: Asphalt
Condition
- New construction: No
- Year built: 1997
Utilities & green energy
- Electric: Circuit Breakers, 200+ Amp Service
- Sewer: Public Sewer, Storm Sewer
- Water: Lake Michigan
Community & HOA
Community
- Features: Park, Curbs, Sidewalks, Street Lights, Street Paved
- Security: Carbon Monoxide Detector(s)
- Subdivision: Timbers Pointe
HOA
- Services included: None
Location
- Region: Tinley Park
Financial & listing details
- Price per square foot: $129/sqft
- Tax assessed value: $483,510
- Annual tax amount: $12,616
- Date on market: 3/13/2024
- Listing terms: Conventional
- Ownership: Fee Simple
Price history
| Date | Event | Price |
|---|---|---|
| 6/14/2024 | Sold | $451,000-14.9%$129/sqft |
Source:  MRED as distributed by MLS GRID #12002005 Report a problem MRED as distributed by MLS GRID #12002005 Report a problem | ||
| 5/13/2024 | Pending sale | $530,000$151/sqft |
Source: MRED as distributed by MLS GRID #12002005 Report a problem | ||
| 3/24/2024 | Listed for sale | $530,000$151/sqft |
Source: MRED as distributed by MLS GRID #12002005 Report a problem | ||
| 3/16/2024 | Contingent | $530,000$151/sqft |
Source: MRED as distributed by MLS GRID #12002005 Report a problem | ||
| 3/13/2024 | Listed for sale | $530,000+6.1%$151/sqft |
Source: MRED as distributed by MLS GRID #12002005 Report a problem | ||
| 8/22/2021 | Listing removed | -- |
Source: MRED as distributed by MLS GRID #11186863 Report a problem | ||
| 8/12/2021 | Listed for sale | $499,500+33.2%$142/sqft |
Source: MRED as distributed by MLS GRID #11186863 Report a problem | ||
| 8/14/2015 | Sold | $375,000-1.3%$107/sqft |
Source: MRED as distributed by MLS GRID #08892352 Report a problem | ||
| 6/10/2015 | Pending sale | $379,900$108/sqft |
Source: Martello Realty Group LLC #08892352 Report a problem | ||
| 5/18/2015 | Price change | $379,900-0.4%$108/sqft |
Source: Martello Realty Group LLC #08892352 Report a problem | ||
| 5/6/2015 | Price change | $381,500-0.3%$109/sqft |
Source: Martello Realty Group LLC #08892352 Report a problem | ||
| 4/16/2015 | Price change | $382,500+0.7%$109/sqft |
Source: Martello Realty Group LLC #08892352 Report a problem | ||
| 12/10/2014 | Price change | $379,900-2.6%$108/sqft |
Source: Coldwell Banker Residential Brokerage - Orland Park #08744596 Report a problem | ||
| 10/31/2014 | Price change | $389,900-2.5%$111/sqft |
Source: Coldwell Banker Residential Brokerage - Orland Park #08744596 Report a problem | ||
| 7/31/2014 | Pending sale | $399,900$114/sqft |
Source: Coldwell Banker Residential Real Estate LLC. #08641118 Report a problem | ||
| 6/11/2014 | Listed for sale | $399,900+65.9%$114/sqft |
Source: Coldwell Banker Residential Real Estate LLC. #08641118 Report a problem | ||
| 10/14/1997 | Sold | $241,000$69/sqft |
Source: Public Record Report a problem | ||
Public tax history
| Year | Property taxes | Tax assessment |
|---|---|---|
| 2024 | $12,826 -6.6% | $161,170 +12% |
| 2023 | $13,733 +8.8% | $143,941 +9.8% |
| 2022 | $12,617 +11.5% | $131,106 +6.9% |
| 2021 | $11,311 +1.1% | $122,655 +2.9% |
| 2020 | $11,190 +2.4% | $119,198 +2.7% |
| 2019 | $10,926 +6.7% | $116,008 +3% |
| 2018 | $10,242 -0.7% | $112,673 +2.4% |
| 2017 | $10,318 +0.7% | $110,043 +3.5% |
| 2016 | $10,249 +4.8% | $106,271 +3.7% |
| 2015 | $9,776 | $102,528 +0.7% |
| 2014 | $9,776 +3.7% | $101,815 -1.3% |
| 2013 | $9,424 +0.5% | $103,135 -5% |
| 2012 | $9,373 +5.8% | $108,563 -5% |
| 2011 | $8,864 +2.7% | $114,277 -3.5% |
| 2010 | $8,627 +3% | $118,421 -2.4% |
| 2009 | $8,376 +2.5% | $121,271 |
| 2008 | $8,174 | $121,271 +2.5% |
| 2007 | -- | $118,313 +7.5% |
| 2006 | $7,510 +4.4% | $110,059 +8.4% |
| 2005 | $7,194 +8.8% | $101,512 +8% |
| 2004 | $6,614 +6.8% | $93,992 +5.1% |
| 2003 | $6,193 +4.3% | $89,414 +9.7% |
| 2002 | $5,940 +4.9% | $81,532 +1.9% |
| 2001 | $5,664 +0.9% | $80,035 |
| 2000 | $5,614 | $80,035 |
Find assessor info on the county website
Neighborhood: 60487
Nearby homes
- $567,9004 bd2 ba3.1k sqft8700 Timbers Pointe Dr E, Tinley Park, IL 60487Off Market
- $453,8003 bd2 ba2.4k sqft18312 Black Oak Ave, Tinley Park, IL 60487Off Market
- $571,6005 bd3 ba2.8k sqft8630 Timbers Pointe Dr E, Tinley Park, IL 60487Off Market
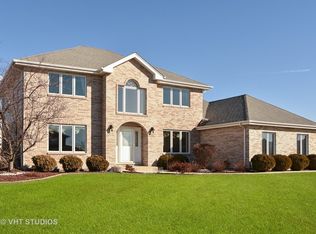
- $554,6004 bd2 ba3.1k sqft18306 Black Oak Ave, Tinley Park, IL 60487Off Market
- $584,1006 bd4 ba3.6k sqft18300 Black Oak Ave, Tinley Park, IL 60487Off Market
- $510,0004 bd3 ba2.6k sqft8706 Timbers Pointe Dr E, Tinley Park, IL 60487Sold
- $685,0005 bd5 ba3.1k sqft8707 Timbers Pointe Dr E, Tinley Park, IL 60487For Sale
- $638,4005 bd3 ba3.5k sqft8703 Timbers Pointe Dr E, Tinley Park, IL 60487Off Market
Nearby schools
GreatSchools rating
- 6/10Walker Intermediate SchoolGrades: 5-6Distance: 2 mi
- 9/10Summit Hill Junior High SchoolGrades: 7-8Distance: 3.5 mi
- 8/10Lincoln-Way East High SchoolGrades: 9-12Distance: 3.3 mi
Schools provided by the listing agent
- Elementary: Arbury Hills Elementary School
- Middle: Summit Hill Junior High School
- District: 161
Source: MRED as distributed by MLS GRID. This data may not be complete. We recommend contacting the local school district to confirm school assignments for this home.
Get a cash offer in 3 minutes
Find out how much your home could sell for in as little as 3 minutes with a no-obligation cash offer.
Estimated market value
$522,000
Get a cash offer in 3 minutes
Find out how much your home could sell for in as little as 3 minutes with a no-obligation cash offer.
Estimated market value
$522,000
- Illinois
- Will County
- Tinley Park
- 60487
- 8636 Timbers Pointe Dr E
Nearby cities
Nearby neighborhoods
Nearby zip codes
Other Tinley Park Topics
