Beautiful and spacious 5-bedroom, 3 full bath, 2 half bath home designed for both comfortable everyday living and entertaining. The home features a large eat-in kitchen with a center island, providing ample workspace, storage, and gathering space, along with a separate formal dining room for special occasions and family meals. Enjoy a premium entertainment experience in the fully furnished theater room, perfect for movie nights and game-day gatherings. Step outside to a backyard patio ideal for relaxing or hosting guests. Additional upgrades include a whole-house humidifier for year-round comfort, an irrigation system to maintain a lush lawn, and a 3-car garage offering abundant parking and storage. This home combines generous living spaces with thoughtful amenities throughout.
Contingent
$685,000
8707 Timbers Pointe Dr E, Tinley Park, IL 60487
5beds
3,196sqft
:
Get pre-qualified$5,159/mo
Single Family Residence
Built in 1997
0.34 Acres Lot
$662,100 Zestimate®
$214/sqft
$-- HOA
What's special
Fully furnished theater roomSeparate formal dining room
- 42 days |
- 767 |
- 22 |
Zillow last checked:
Listing updated:
Listed by:
Katherine Paraday 708-846-7010,
Village Realty, Inc.
Source: MRED as distributed by MLS GRID,MLS#: 12684236
Facts & features
Interior
Bedrooms & bathrooms
- Bedrooms: 5
- Bathrooms: 5
- Full bathrooms: 3
- 1/2 bathrooms: 2
Rooms
- Room types: Bedroom 5, Storage, Theatre Room, Utility Room-Lower Level
Primary bedroom
- Features: Flooring (Carpet), Bathroom (Full)
- Level: Second
- Area: 465 Square Feet
- Dimensions: 31X15
Bedroom 2
- Features: Flooring (Carpet)
- Level: Second
- Area: 224 Square Feet
- Dimensions: 16X14
Bedroom 3
- Features: Flooring (Carpet)
- Level: Second
- Area: 187 Square Feet
- Dimensions: 17X11
Bedroom 4
- Features: Flooring (Carpet)
- Level: Second
- Area: 156 Square Feet
- Dimensions: 12X13
Bedroom 5
- Features: Flooring (Carpet)
- Level: Main
- Area: 120 Square Feet
- Dimensions: 10X12
Bar entertainment
- Features: Flooring (Ceramic Tile)
- Level: Basement
- Area: 42 Square Feet
- Dimensions: 6X7
Dining room
- Features: Flooring (Hardwood)
- Level: Main
- Area: 144 Square Feet
- Dimensions: 12X12
Family room
- Features: Flooring (Carpet)
- Level: Main
- Area: 280 Square Feet
- Dimensions: 20X14
Kitchen
- Features: Kitchen (Eating Area-Table Space), Flooring (Hardwood)
- Level: Main
- Area: 260 Square Feet
- Dimensions: 13X20
Laundry
- Features: Flooring (Ceramic Tile)
- Level: Main
- Area: 128 Square Feet
- Dimensions: 8X16
Living room
- Features: Flooring (Carpet)
- Level: Main
- Area: 224 Square Feet
- Dimensions: 16X14
Storage
- Level: Basement
- Area: 140 Square Feet
- Dimensions: 10X14
Other
- Features: Flooring (Carpet)
- Level: Basement
- Area: 273 Square Feet
- Dimensions: 21X13
Other
- Level: Basement
- Area: 600 Square Feet
- Dimensions: 20X30
Heating
- Forced Air
Cooling
- Central Air
Appliances
- Included: Range, Microwave, Dishwasher, Refrigerator, Washer, Dryer, Wine Refrigerator
- Laundry: Main Level
Features
- Walk-In Closet(s)
- Windows: Skylight(s)
- Basement: Finished,Full
Interior area
- Total structure area: 0
- Total interior livable area: 3,196 sqft
Property
Parking
- Total spaces: 3
- Parking features: Concrete, Yes, Attached, Garage
- Attached garage spaces: 3
Accessibility
- Accessibility features: No Disability Access
Features
- Stories: 2
- Patio & porch: Patio
Lot
- Size: 0.34 Acres
Details
- Additional structures: Shed(s)
- Parcel number: 1909021030050000
- Special conditions: None
Construction
Type & style
- Home type: SingleFamily
- Property subtype: Single Family Residence
Materials
- Brick
- Roof: Asphalt
Condition
- New construction: No
- Year built: 1997
Utilities & green energy
- Sewer: Public Sewer
- Water: Lake Michigan
Community & HOA
HOA
- Services included: None
Location
- Region: Tinley Park
Financial & listing details
- Price per square foot: $214/sqft
- Tax assessed value: $553,698
- Annual tax amount: $14,115
- Date on market: 6/22/2026
- Ownership: Fee Simple
Estimated market value
$662,100
$629,000 - $695,000
$4,480/mo
Price history
| Date | Event | Price |
|---|---|---|
| 7/22/2026 | Contingent | $685,000$214/sqft |
Source:  MRED as distributed by MLS GRID #12684236 Report a problem MRED as distributed by MLS GRID #12684236 Report a problem | ||
| 6/22/2026 | Listed for sale | $685,000+157.5%$214/sqft |
Source: MRED as distributed by MLS GRID #12684236 Report a problem | ||
| 10/17/1997 | Sold | $266,000+186%$83/sqft |
Source: Public Record Report a problem | ||
| 6/24/1997 | Sold | $93,000$29/sqft |
Source: Public Record Report a problem | ||
Public tax history
| Year | Property taxes | Tax assessment |
|---|---|---|
| 2024 | $14,115 -6.1% | $184,566 +12% |
| 2023 | $15,035 +7.2% | $164,836 +9.8% |
| 2022 | $14,032 +11.8% | $150,138 +6.9% |
| 2021 | $12,553 +1.2% | $140,460 +2.9% |
| 2020 | $12,406 +2.5% | $136,501 +2.7% |
| 2019 | $12,102 +6.8% | $132,848 +3% |
| 2018 | $11,332 -0.6% | $129,029 +2.4% |
| 2017 | $11,406 +0.8% | $126,017 +3.5% |
| 2016 | $11,315 +0.3% | $121,697 +3.7% |
| 2015 | $11,284 | $117,411 +0.7% |
| 2014 | $11,284 +3.7% | $116,594 -1.3% |
| 2013 | $10,877 +0.6% | $118,106 -5% |
| 2012 | $10,814 +5.8% | $124,322 -5% |
| 2011 | $10,222 +2.8% | $130,865 -3.5% |
| 2010 | $9,946 +3% | $135,611 -2.4% |
| 2009 | $9,656 +2.5% | $138,875 |
| 2008 | $9,417 | $138,875 +2.5% |
| 2007 | -- | $135,488 +7.5% |
| 2006 | $8,652 +4.3% | $126,035 +8.4% |
| 2005 | $8,293 +8.7% | $116,247 +8% |
| 2004 | $7,629 +7% | $107,636 +5.1% |
| 2003 | $7,128 +8.1% | $102,394 +9.6% |
| 2002 | $6,596 +4.9% | $93,434 +1.9% |
| 2001 | $6,285 +0.9% | $91,718 |
| 2000 | $6,231 | $91,718 |
Find assessor info on the county website
Monthly payment
Est. payment
Payment breakdown
Explore the cost of this home by adjusting the details. Changes won't be saved.Climate risks
Neighborhood: 60487
Nearby schools
GreatSchools rating
- 6/10Walker Intermediate SchoolGrades: 5-6Distance: 2 mi
- 9/10Summit Hill Junior High SchoolGrades: 7-8Distance: 3.5 mi
- 8/10Lincoln-Way East High SchoolGrades: 9-12Distance: 3.3 mi
Schools provided by the listing agent
- District: 161
Source: MRED as distributed by MLS GRID. This data may not be complete. We recommend contacting the local school district to confirm school assignments for this home.
- $573,2004 bd3 ba3.2k sqft8713 Timbers Pointe Dr E, Tinley Park, IL 60487Off Market
- $635,5005 bd3 ba3.5k sqft8703 Timbers Pointe Dr E, Tinley Park, IL 60487Off Market
- $576,8004 bd4 ba3k sqft8712 Black Oak Ave, Tinley Park, IL 60487Off Market
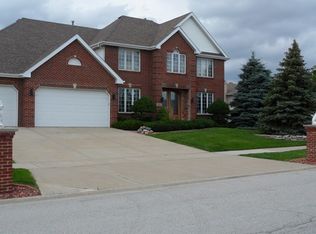
- $559,8005 bd6 ba3.6k sqft8719 Timbers Pointe Dr E, Tinley Park, IL 60487Off Market
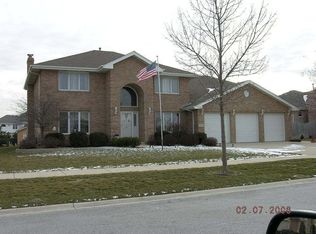
- $770,0005 bd4 ba3.4k sqft8718 Black Oak Ave, Tinley Park, IL 60487Sold
- $568,7005 bd3 ba2.8k sqft8630 Timbers Pointe Dr E, Tinley Park, IL 60487Off Market
- $451,0005 bd4 ba3.5k sqft8636 Timbers Pointe Dr E, Tinley Park, IL 60487Sold
- $510,0004 bd3 ba2.6k sqft8706 Timbers Pointe Dr E, Tinley Park, IL 60487Sold
A local agent can set up tours, give advice and negotiate with sellers.
Similar homes
- $579,9004 bd4 ba2.8k sqft8130 Edgebrook Ln, Tinley Park, IL 60487New
 MLS ID #12719572, Bill Ghighi, Baird & Warner. MRED as distributed by MLS GRID
 - $565,0004 bd4 ba2.8k sqft8942 Glenshire St, Tinley Park, IL 60487Price Change
 MLS ID #12617674, Janis Hicks, Coldwell Banker Real Estate Group. MRED as distributed by MLS GRID
 - $679,9005 bd5 ba3.5k sqft13935 Elizabeth Ln, Mokena, IL 60448Active
 MLS ID #12681462, Alice Bedell, C T K Realty INC.. MRED as distributed by MLS GRID
 - $629,5005 bd4 ba2.7k sqft15518 Harbor Town Dr, Orland Park, IL 60462Active
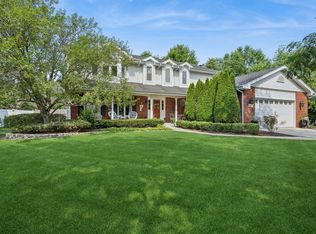 MLS ID #12702052, Jackie Redman, Baird & Warner. MRED as distributed by MLS GRID
 - $675,0005 bd3 ba2.4k sqft21337 Prestancia Dr, Mokena, IL 60448ActiveMLS ID #12629713, Kim Wirtz, ABR,CRS,e-PRO, Wirtz Real Estate Group Inc.. MRED as distributed by MLS GRID
- $550,0004 bd3 ba3.2k sqft18913 Meadowview Dr, Mokena, IL 60448NewMLS ID #12721933, Zivile Paliska, Village Realty, Inc.. MRED as distributed by MLS GRID
- $499,9003 bd3 ba2.6k sqft19600 Edgebrook Ln, Tinley Park, IL 60487ActiveMLS ID #12674915, Steven Loerop, Village Realty, Inc.. MRED as distributed by MLS GRID
- $579,0004 bd3 ba2.6k sqft8143 Stonegate Dr, Tinley Park, IL 60487For Sale By Owner
- $550,0004 bd4 ba3.1k sqft17119 Dooneen Ave, Tinley Park, IL 60477ActiveMLS ID #12670539, Catherine Simon-Vobornik, Baird & Warner. MRED as distributed by MLS GRID
- $650,0004 bd3 ba3.3k sqft1310 Hamlin Ave, Flossmoor, IL 60422ActiveMLS ID #12701182, Aleta Outerbridge, RE/MAX Professionals Select. MRED as distributed by MLS GRID
- $749,9005 bd4 ba3.9k sqft10897 Pioneer Trl, Frankfort, IL 60423ActiveMLS ID #12712895, Nicholas Fredrick, Crosstown Realtors, Inc. MRED as distributed by MLS GRID
- $779,0006 bd4 ba3.2k sqft208 Sawgrass Dr, Palos Heights, IL 60463NewMLS ID #12720595, Dia Azra, HomeSmart Realty Group. MRED as distributed by MLS GRID
- $625,0004 bd3 ba3.3k sqft234 Grant Ave, Frankfort, IL 60423Price ChangeMLS ID #12714483, Randi Quigley, eXp Realty. MRED as distributed by MLS GRID
- $614,0003 bd4 ba2.2k sqft19522 Victorian Dr, Mokena, IL 60448ActiveMLS ID #12675740, Gerard Huguelet, Murphy Real Estate Group. MRED as distributed by MLS GRID
- $519,9004 bd5 ba3.2k sqft14521 S Pheasant Ln, Homer Glen, IL 60491NewMLS ID #12719810, Gina Ziobro, Listing Leaders Northwest, Inc. MRED as distributed by MLS GRID
- $599,5004 bd3 ba2.7k sqft619 Westridge Rd, Joliet, IL 60431NewMLS ID #12719051, Mark Meers, Spring Realty. MRED as distributed by MLS GRID
- $690,0005 bd3 ba3k sqft4825 W 92nd St, Oak Lawn, IL 60453ActiveMLS ID #12707815, Anthony Meier, Keller Williams Preferred Rlty. MRED as distributed by MLS GRID
- $924,9905 bd6 ba3.4k sqft10838 Moose Ln, Orland Park, IL 60467Price ChangeMLS ID #12692481, Jamie Lemmons-Svoboda, Keller Williams Preferred Rlty. MRED as distributed by MLS GRID
- $574,5003 bd3 ba2.6k sqft781 Wellington Pkwy, New Lenox, IL 60451NewMLS ID #12716933, Carla Gorman, Baird & Warner. MRED as distributed by MLS GRID
- $599,9004 bd4 ba3.9k sqft1527 Tienstra Ct, Homewood, IL 60430ActiveMLS ID #12714993, Josette Fourte, ABR,SFR, Century 21 Circle. MRED as distributed by MLS GRID
