Skip main navigation
Off market
  • $481,000

    8636 Tucker Dr, Godley, TX 76044

    4beds
    2,452sqft
    Single Family Residence
    Built in 2021
    1.03 Acres Lot
    $481,000 Zestimate®
    $196/sqft
    $2,842 Estimated rent

    Home value

    $481,000

    $457,000 - $505,000

    $2,842/mo

    Zestimate® history
    Loading
    Loading...

    Owner options

    List your home for rent

    $2,842/mo

    Rent Zestimate®

    Find your next renter with Zillow Rental Manager. Plus, with online applications, you can quickly screen prospective tenants – for free.

    Learn more

    $2,842/mo

    Rent Zestimate®

    Refinance and save

    $3,683/mo

    Est. payment

    Refinancing to a lower rate could help reduce your monthly payments and save thousands over the life of the loan.

    See today's rates

    $3,683/mo

    Est. payment

    Explore your selling options

    Work with a Zillow partner agent

    Leverage their expertise and Zillow's premium Showcase listings to get your home seen by more buyers.

    Get started

    List with your own agent

    Get your home in front of millions of buyers by listing it on Zillow.

    Learn how to do it

    Sell it yourself

    Take full control of how buyers see your home on Zillow by listing For Sale by Owner (FSBO).

    List your home

    What's special

    Cozy stone fireplaceFlex spaceWood floorsFront officeLarge backyardTall ceilingsLarge three car garage

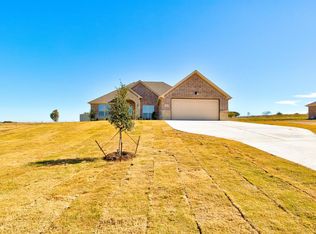
    Welcome Home! This absolutely stunning home on an acre lot in the country will take your breath away! Located in the highly coveted Godley ISD, this home has 4 beds, 3 baths, plus a front office or flex space. Enjoy the cozy stone fireplace in the open living room, with wood floors, tall ceilings and crown molding. Open to the beautiful kitchen featuring granite countertops, island, and butlers pantry, coffee bar area. The private master suite is a dream come true with its walk-in shower with a bench, separate tub and his & her sinks, as well as his & her walk-in closets. There is also a large laundry room with cabinets, sink and mud bench area, perfect when you come in the door. There is tile in the wet areas, carpet in the bedrooms and wood floors in main living areas and office. Large three car garage, with room for a workshop or lawn equipment. The large backyard has all the endless possibilities, and great for your summer BBQ parties, and let the kids and pets play! Don't miss it!

    This property is off market, which means it's not currently listed for sale or rent on Zillow. This may be different from what's available on other websites or public sources.

    Zillow last checked:

    Listing updated:

    Listed by:

    Jason Cech 0683560 888-455-6040,

    Fathom Realty, LLC 888-455-6040

    Bought with:

    Shelley Green

    TheGreenTeam RE Professionals

    Source: NTREIS,MLS#: 20350983

    Facts & features

    Interior

    Bedrooms & bathrooms
    • Bedrooms: 4
    • Bathrooms: 3
    • Full bathrooms: 3
    Primary bedroom
    • Features: En Suite Bathroom
    • Level: First
    • Dimensions: 16 x 14
    Bedroom
    • Features: Walk-In Closet(s)
    • Level: First
    • Dimensions: 11 x 12
    Bedroom
    • Features: Walk-In Closet(s)
    • Level: First
    • Dimensions: 14 x 11
    Bedroom
    • Level: First
    • Dimensions: 18 x 11
    Dining room
    • Features: Eat-in Kitchen
    • Level: First
    • Dimensions: 13 x 11
    Kitchen
    • Features: Breakfast Bar, Built-in Features, Eat-in Kitchen, Granite Counters, Kitchen Island, Pantry
    • Level: First
    • Dimensions: 12 x 14
    Living room
    • Features: Fireplace
    • Level: First
    • Dimensions: 24 x 17
    Office
    • Level: First
    • Dimensions: 11 x 11
    Utility room
    • Features: Built-in Features, Linen Closet, Stone Counters, Utility Room, Utility Sink
    • Level: First
    • Dimensions: 12 x 9
    Heating
    • Central, Electric
    Cooling
    • Central Air, Ceiling Fan(s), Electric
    Appliances
    • Included: Dishwasher, Electric Oven, Disposal, Microwave
    • Laundry: Laundry in Utility Room
    Features
    • Decorative/Designer Lighting Fixtures, Eat-in Kitchen, Granite Counters, Kitchen Island, Walk-In Closet(s)
    • Flooring: Carpet, Ceramic Tile, Hardwood
    • Has basement: No
    • Number of fireplaces: 1
    • Fireplace features: Living Room, Stone
    Interior area
    • Total interior livable area: 2,452 sqft

    Property

    Parking
    • Total spaces: 3
    • Parking features: Driveway, Epoxy Flooring, Garage, Garage Faces Side
    • Attached garage spaces: 3
    • Has uncovered spaces: Yes
    Features
    • Levels: One
    • Stories: 1
    • Patio & porch: Covered
    • Pool features: None
    • Fencing: Metal
    Lot
    • Size: 1.03 Acres
    • Features: Acreage, Back Yard, Lawn, Landscaped, Sprinkler System
    Details
    • Parcel number: 126466100360

    Construction

    Type & style
    • Home type: SingleFamily
    • Architectural style: Traditional,Detached
    • Property subtype: Single Family Residence
    Materials
    • Brick, Rock, Stone
    • Foundation: Slab
    • Roof: Composition
    Condition
    • Year built: 2021

    Utilities & green energy

    • Sewer: Aerobic Septic
    • Water: Community/Coop
    • Utilities for property: Electricity Available, Septic Available, Water Available

    Community & HOA

    Community
    • Security: Carbon Monoxide Detector(s), Fire Alarm, Smoke Detector(s)
    • Subdivision: Chisholm Trail
    HOA
    • Has HOA: Yes
    • Services included: All Facilities
    • HOA fee: $500 annually
    • HOA name: Associa
    • HOA phone: 817-451-7300
    Location
    • Region: Godley

    Financial & listing details

    • Price per square foot: $196/sqft
    • Tax assessed value: $478,781
    • Annual tax amount: $8,487
    • Date on market: 6/9/2023
    • Cumulative days on market: 3 days
    • Listing terms: Cash,Conventional,FHA,VA Loan
    • Exclusions: Refrigerator, washer, dryer, mounted tv's/brackets, mounted garage shelving
    • Electric utility on property: Yes

    Price history

    DateEventPrice
    7/14/2023Sold--
    Source: NTREIS #20350983 Report a problem
    6/22/2023Pending sale$475,000$194/sqft
    Source: NTREIS #20350983 Report a problem
    6/12/2023Contingent$475,000$194/sqft
    Source: NTREIS #20350983 Report a problem
    6/9/2023Listed for sale$475,000-0.8%$194/sqft
    Source: NTREIS #20350983 Report a problem
    4/5/2023Listing removed--
    Source: NTREIS #20273145 Report a problem
    3/9/2023Listed for sale$479,000$195/sqft
    Source: NTREIS #20273145 Report a problem
    10/18/2021Sold--
    Source: NTREIS #14654111 Report a problem

    Public tax history

    YearProperty taxesTax assessment
    2025$6,498 -6.9%$478,781
    2024$6,981 +0.8%$478,781 +1.2%
    2023$6,927 -12%$472,957 +10%
    2022$7,870 +584.2%$429,961 +646.9%
    2021$1,150 +1.1%$57,568
    2020$1,138 $57,568
    Find assessor info on the county website

    Neighborhood: 76044

    Nearby schools

    GreatSchools rating
    Schools provided by the listing agent
    • Elementary: Godley
    • Middle: Godley
    • High: Godley
    • District: Godley ISD

    Source: NTREIS. This data may not be complete. We recommend contacting the local school district to confirm school assignments for this home.

    Get a cash offer in 3 minutes
    Find out how much your home could sell for in as little as 3 minutes with a no-obligation cash offer.
    Estimated market value
    $481,000
    Get a cash offer in 3 minutes
    Find out how much your home could sell for in as little as 3 minutes with a no-obligation cash offer.
    Estimated market value
    $481,000