Skip main navigation
Sold
  • Price Unknown

    8638 CHEVIOT HEIGHTS, San Antonio, TX 78254

    5beds
    3,439sqft
    Single Family Residence
    Built in 1992
    8,450 Square Feet Lot
    $484,800 Zestimate®
    $--/sqft
    $2,551 Estimated rent

    Home value

    $484,800

    $456,000 - $514,000

    $2,551/mo

    Zestimate® history
    Loading
    Loading...

    Owner options

    List your home for rent

    $2,551/mo

    Rent Zestimate®

    Find your next renter with Zillow Rental Manager. Plus, with online applications, you can quickly screen prospective tenants – for free.

    Learn more

    $2,551/mo

    Rent Zestimate®

    Refinance and save

    $280/mo

    Est. payment

    Refinancing to a lower rate could help reduce your monthly payments and save thousands over the life of the loan.

    See today's rates

    $280/mo

    Est. payment

    Explore your selling options

    Work with a Zillow partner agent

    Leverage their expertise and Zillow's premium Showcase listings to get your home seen by more buyers.

    Get started

    List with your own agent

    Get your home in front of millions of buyers by listing it on Zillow.

    Learn how to do it

    Sell it yourself

    Take full control of how buyers see your home on Zillow by listing For Sale by Owner (FSBO).

    List your home

    What's special

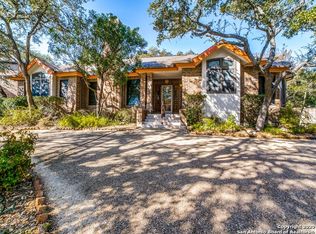
    **Home Back on Market due to buyer's financing falling through days before closing**Welcome to this exquisite custom-built home nestled in the charming community of Braun Heights. This one-of-a-kind property boasts luxurious features throughout, promising an unparalleled living experience. Step into the heart of the home, where a Tuscan-style gourmet kitchen awaits. Crafted with precision and elegance, it showcases custom pecan wood cabinets, a Jenn Air Fridge, beveled granite countertops, and a Kitchenaid 4-burner gas cooktop with griddle and pot filler. The farmhouse sink adds a touch of rustic charm, while the brick archway beautifully accents the space. Enjoy the comfort of plantation shutters in the living room and revel in the convenience of the updated laundry room. The office, featuring privacy doors, has been transformed into a versatile media room, perfect for work or entertainment. Discover unique touches throughout, such as the 5th bedroom converted into a playful haven with a built-in jungle gym, ideal for children or the young at heart. Upstairs, new LVP flooring adds both style and durability. Retreat to the oversized primary suite, where luxury awaits. The remodeled primary bathroom boasts a lavish 2-person shower equipped with a Bluetooth speaker, allowing you to indulge in your favorite tunes as you prepare for the day ahead. This smart home offers cutting-edge technology with smart light capability, ensuring convenience and efficiency at your fingertips. Recent upgrades include a new water heater installed in 2024 and two new air conditioner condensers in 2020 and 2023. Outside, the property is enveloped by the serenity of nature, surrounded by dozens of majestic oak trees that provide year-round shade and tranquility. Conveniently located near schools, Bandera Pointe shopping, and grocery stores, this extraordinary residence offers a rare blend of luxury, comfort, and convenience. Don't miss the opportunity to make this remarkable property your own!

    Zillow last checked:

    Listing updated:

    Listed by:

    John Guerrero TREC #665624 (210) 723-6255,

    Keller Williams City-View

    Source: LERA MLS,MLS#: 1773771MLS Logo

    Facts & features

    Interior

    Bedrooms & bathrooms
    • Bedrooms: 5
    • Bathrooms: 3
    • Full bathrooms: 2
    • 1/2 bathrooms: 1
    Primary bedroom
    • Level: Upper
    • Area: 375
    • Dimensions: 15 x 25
    Bedroom 2
    • Area: 224
    • Dimensions: 14 x 16
    Bedroom 3
    • Area: 154
    • Dimensions: 11 x 14
    Bedroom 4
    • Area: 168
    • Dimensions: 14 x 12
    Bedroom 5
    • Area: 196
    • Dimensions: 14 x 14
    Primary bathroom
    • Features: Tub/Shower Separate, Double Vanity, Soaking Tub
    • Area: 209
    • Dimensions: 19 x 11
    Dining room
    • Area: 210
    • Dimensions: 14 x 15
    Kitchen
    • Area: 208
    • Dimensions: 16 x 13
    Living room
    • Area: 352
    • Dimensions: 22 x 16
    Office
    • Area: 210
    • Dimensions: 15 x 14
    Heating
    • Central, Natural Gas
    Cooling
    • Ceiling Fan(s), Two Central
    Appliances
    • Included: Microwave, Range, Gas Cooktop, Refrigerator, Disposal, Dishwasher, Plumbed For Ice Maker, Water Softener Owned, Gas Water Heater, Plumb for Water Softener
    • Laundry: Main Level, Lower Level, Laundry Room, Washer Hookup, Dryer Connection
    Features
    • Two Living Area, Separate Dining Room, Eat-in Kitchen, Pantry, Study/Library, Media Room, All Bedrooms Upstairs, High Speed Internet, Walk-In Closet(s), Ceiling Fan(s), Chandelier, Custom Cabinets, Programmable Thermostat
    • Flooring: Carpet, Wood, Vinyl, Painted/Stained
    • Windows: Double Pane Windows, Window Coverings
    • Has basement: No
    • Number of fireplaces: 1
    • Fireplace features: One, Living Room, Gas
    Interior area
    • Total structure area: 3,439
    • Total interior livable area: 3,439 sqft

    Property

    Parking
    • Total spaces: 2
    • Parking features: Two Car Garage, Garage Door Opener
    • Garage spaces: 2
    Features
    • Levels: Two
    • Stories: 2
    • Patio & porch: Patio
    • Exterior features: Sprinkler System
    • Pool features: None, Community
    • Fencing: Privacy
    Lot
    • Size: 8,450 Square Feet
    • Features: Curbs, Sidewalks, Streetlights
    • Residential vegetation: Mature Trees, Mature Trees (ext feat)
    Details
    • Parcel number: 176870370210

    Construction

    Type & style
    • Home type: SingleFamily
    • Property subtype: Single Family Residence
    Materials
    • Brick, 4 Sides Masonry, Siding
    • Foundation: Slab
    • Roof: Composition
    Condition
    • Pre-Owned
    • New construction: No
    • Year built: 1992
    Details
    • Builder name: Allen

    Utilities & green energy

    • Electric: CPS
    • Gas: CPS
    • Sewer: SAWS, Sewer System
    • Water: SAWS, Water System
    • Utilities for property: Cable Available, City Garbage service

    Community & HOA

    Community
    • Features: Tennis Court(s), Clubhouse, Playground, Sports Court, BBQ/Grill, Basketball Court
    • Security: Smoke Detector(s), Security System Owned, Prewired
    • Subdivision: Braun Heights
    HOA
    • Has HOA: Yes
    • HOA fee: $280 annually
    • HOA name: BRAUN STATION WEST CIA
    Location
    • Region: San Antonio

    Financial & listing details

    • Tax assessed value: $473,090
    • Annual tax amount: $10,799
    • Date on market: 9/11/2025
    • Cumulative days on market: 104 days
    • Listing terms: Conventional,FHA,VA Loan,Cash
    • Road surface type: Paved, Asphalt

    Price history

    DateEventPrice
    11/5/2024Sold--
    Source: LERA MLS #1773771 Report a problem
    10/15/2024Pending sale$494,900$144/sqft
    Source: LERA MLS #1773771 Report a problem
    10/9/2024Contingent$494,900$144/sqft
    Source: LERA MLS #1773771 Report a problem
    9/24/2024Price change$494,9000%$144/sqft
    Source: LERA MLS #1773771 Report a problem
    9/10/2024Price change$495,000-1%$144/sqft
    Source: LERA MLS #1773771 Report a problem
    8/27/2024Listed for sale$499,990$145/sqft
    Source: LERA MLS #1773771 Report a problem
    7/16/2024Pending sale$499,990$145/sqft
    Source: LERA MLS #1773771 Report a problem
    7/4/2024Contingent$499,990$145/sqft
    Source: LERA MLS #1773771 Report a problem
    6/19/2024Price change$499,990-1%$145/sqft
    Source: LERA MLS #1773771 Report a problem
    6/7/2024Price change$505,000-1.3%$147/sqft
    Source: LERA MLS #1773771 Report a problem
    5/24/2024Price change$511,900-0.6%$149/sqft
    Source: LERA MLS #1773771 Report a problem
    5/9/2024Listed for sale$515,000+47.1%$150/sqft
    Source: LERA MLS #1773771 Report a problem
    8/1/2019Sold--
    Source: LERA MLS #44006_1391031 Report a problem
    7/11/2019Pending sale$350,000$102/sqft
    Source: At Home Texas Realty #1391031 Report a problem
    6/14/2019Listed for sale$350,000+46.5%$102/sqft
    Source: At Home Texas Realty #1391031 Report a problem
    3/18/2011Sold--
    Source: LERA MLS #857177 Report a problem
    12/12/2010Price change$238,900-6.3%$69/sqft
    Source: Century 21 United - Davalos #857177 Report a problem
    11/14/2010Price change$254,900-3.8%$74/sqft
    Source: Century 21 United - Davalos #857177 Report a problem
    10/16/2010Price change$264,900-4.7%$77/sqft
    Source: Century 21 United - Davalos #857177 Report a problem
    9/9/2010Listed for sale$277,900$81/sqft
    Source: CENTURY 21 United Davalos #857177 Report a problem
    6/9/2010Sold--
    Source: Public Record Report a problem

    Public tax history

    YearProperty taxesTax assessment
    2025-- $473,090 +5%
    2024$5,223 +329.1%$450,690 +10%
    2023$1,217 -85.3%$409,718 +10%
    2022$8,273 $372,471 +10%
    2021-- $338,610 +4.9%
    2020-- $322,670 +2.2%
    2019$7,751 $315,750 +2.3%
    2018$7,751 +1.9%$308,750 +2.4%
    2017$7,603 +9.3%$301,520 +8.9%
    2016$6,959 +8.4%$277,000 +2.8%
    2015$6,418 $269,540 +7.6%
    2014$6,418 $250,550 +5.7%
    2013-- $236,960 -7.4%
    2012-- $256,030 -0.9%
    2011-- $258,430 -5.9%
    2010-- $274,520 +10%
    2009-- $249,630 -9.2%
    2008-- $274,960 +9.8%
    2007-- $250,380 +14.3%
    2005-- $219,090
    2004-- --
    2003-- --
    2002-- --
    2001-- --
    2000-- --
    Find assessor info on the county website

    Neighborhood: Braun Station West

    Nearby schools

    GreatSchools rating
    Schools provided by the listing agent
    • Elementary: Braun Station
    • Middle: Stevenson
    • High: Marshall
    • District: Northside

    Source: LERA MLS. This data may not be complete. We recommend contacting the local school district to confirm school assignments for this home.

    Get a cash offer in 3 minutes
    Find out how much your home could sell for in as little as 3 minutes with a no-obligation cash offer.
    Estimated market value
    $484,800
    Get a cash offer in 3 minutes
    Find out how much your home could sell for in as little as 3 minutes with a no-obligation cash offer.
    Estimated market value
    $484,800