Skip main navigation
Sold
  • Price Unknown

    8639 Cheviot Heights, San Antonio, TX 78254

    4beds
    3,026sqft
    Single Family Residence
    Built in 1988
    0.31 Acres Lot
    $528,500 Zestimate®
    $--/sqft
    $3,175 Estimated rent

    Home value

    $528,500

    $502,000 - $555,000

    $3,175/mo

    Zestimate® history
    Loading
    Loading...

    Owner options

    List your home for rent

    $3,175/mo

    Rent Zestimate®

    Find your next renter with Zillow Rental Manager. Plus, with online applications, you can quickly screen prospective tenants – for free.

    Learn more

    $3,175/mo

    Rent Zestimate®

    Refinance and save

    $240/mo

    Est. payment

    Refinancing to a lower rate could help reduce your monthly payments and save thousands over the life of the loan.

    See today's rates

    $240/mo

    Est. payment

    Explore your selling options

    Work with a Zillow partner agent

    Leverage their expertise and Zillow's premium Showcase listings to get your home seen by more buyers.

    Get started

    List with your own agent

    Get your home in front of millions of buyers by listing it on Zillow.

    Learn how to do it

    Sell it yourself

    Take full control of how buyers see your home on Zillow by listing For Sale by Owner (FSBO).

    List your home

    What's special

    Pristine quartz countertopsExquisite solid maple cabinetryDouble vanityFormal dining roomAdaptable game roomLush greeneryModern walk-in shower
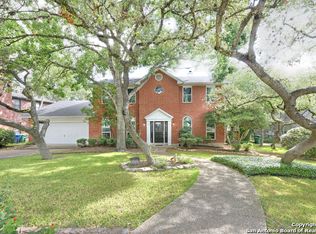
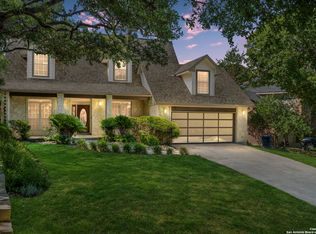
    Step into elegance in this beautifully restored Perry model home. Perfectly situated in the coveted Braun Heights community on an expansive, oversized lot teeming with mature trees. Showcasing its original splendor, the home's layout is meticulously designed for both flow and functionality. From the formal dining room and adaptable game room to the purposeful study, every space is thoughtfully presented. Spread over four spacious bedrooms and 3.5 baths, each bedroom uniquely offers direct access to a bathroom, guaranteeing both privacy and convenience. The grand Master Suite stands out with its modern walk-in shower and double vanity. Modern upgrades shine throughout the home, highlighted by pristine quartz countertops and exquisite solid maple cabinetry. Designed for sustainability, this residence is equipped with energy-efficient solar panels. Further enhancing its features, an expansive 3-car garage provides ample storage and parking space. For outdoor enthusiasts, the choice of two distinct balconies offers a refreshing retreat, while the welcoming back deck, set against the backdrop of lush greenery, stands ready for memorable gatherings and entertainment. Join us on Saturday. Looking forward to meeting with you.

    Zillow last checked:

    Listing updated:

    Listed by:

    Jennifer Evans TREC #673697 (210) 322-1558,

    Keller Williams City-View

    Source: LERA MLS,MLS#: 1714062MLS Logo

    Facts & features

    Interior

    Bedrooms & bathrooms
    • Bedrooms: 4
    • Bathrooms: 4
    • Full bathrooms: 3
    • 1/2 bathrooms: 1
    Primary bedroom
    • Features: Walk-In Closet(s), Multi-Closets, Ceiling Fan(s), Full Bath
    • Area: 252
    • Dimensions: 18 x 14
    Bedroom 2
    • Area: 154
    • Dimensions: 14 x 11
    Bedroom 3
    • Area: 132
    • Dimensions: 12 x 11
    Bedroom 4
    • Area: 198
    • Dimensions: 18 x 11
    Primary bathroom
    • Features: Shower Only, Double Vanity
    • Area: 187
    • Dimensions: 17 x 11
    Dining room
    • Area: 156
    • Dimensions: 13 x 12
    Family room
    • Area: 286
    • Dimensions: 22 x 13
    Kitchen
    • Area: 308
    • Dimensions: 22 x 14
    Living room
    • Area: 396
    • Dimensions: 22 x 18
    Office
    • Area: 143
    • Dimensions: 13 x 11
    Heating
    • Central, Natural Gas
    Cooling
    • Ceiling Fan(s), Two Central
    Appliances
    • Included: Cooktop, Built-In Oven, Microwave, Gas Cooktop, Disposal, Dishwasher, Plumbed For Ice Maker, Water Softener Owned, Electric Water Heater, Plumb for Water Softener, Down Draft, ENERGY STAR Qualified Appliances
    • Laundry: Washer Hookup, Dryer Connection
    Features
    • Two Living Area, Separate Dining Room, Eat-in Kitchen, Two Eating Areas, Kitchen Island, Study/Library, Game Room, Utility Room Inside, High Ceilings, Open Floorplan, High Speed Internet, Walk-In Closet(s), Master Downstairs, Ceiling Fan(s), Programmable Thermostat
    • Flooring: Carpet, Other
    • Windows: Double Pane Windows, Window Coverings
    • Has basement: No
    • Attic: Pull Down Storage,Pull Down Stairs
    • Number of fireplaces: 1
    • Fireplace features: One, Living Room, Gas Logs Included, Wood Burning
    Interior area
    • Total structure area: 3,026
    • Total interior livable area: 3,026 sqft

    Property

    Parking
    • Total spaces: 3
    • Parking features: Three Car Garage, Attached, Garage Faces Side, Oversized, Garage Door Opener, Circular Driveway
    • Attached garage spaces: 3
    • Has uncovered spaces: Yes
    Accessibility
    • Accessibility features: Int Door Opening 32"+, Doors-Pocket, Near Bus Line
    Features
    • Levels: Two
    • Stories: 2
    • Patio & porch: Deck
    • Exterior features: Sprinkler System, Rain Gutters, Solar Panels
    • Pool features: None, Community
    • Fencing: Privacy
    Lot
    • Size: 0.31 Acres
    • Features: Corner Lot, 1/4 - 1/2 Acre, Level, Curbs, Street Gutters, Sidewalks, Streetlights, Fire Hydrant w/in 500'
    • Residential vegetation: Mature Trees, Mature Trees (ext feat)
    Details
    • Additional structures: Shed(s)
    • Parcel number: 176860360280

    Construction

    Type & style
    • Home type: SingleFamily
    • Architectural style: Traditional
    • Property subtype: Single Family Residence
    Materials
    • Brick, Fiber Cement
    • Foundation: Slab
    • Roof: Composition
    Condition
    • Pre-Owned
    • New construction: No
    • Year built: 1988
    Details
    • Builder name: Perry Homes
    • Warranty included: Yes

    Utilities & green energy

    • Electric: CPS
    • Gas: CPS
    • Sewer: SAWS, Sewer System
    • Water: SAWS, Water System
    • Utilities for property: Cable Available
    Green energy
    • Water conservation: Low Flow Commode

    Community & HOA

    Community
    • Features: Tennis Court(s), Clubhouse, Playground, Sports Court, City Bus
    • Security: Smoke Detector(s)
    • Subdivision: Braun Heights
    HOA
    • Has HOA: Yes
    • HOA fee: $240 annually
    • HOA name: BRAUN STATION WEST HOMEOWNERS ASSOCIATION
    Location
    • Region: San Antonio

    Financial & listing details

    • Tax assessed value: $475,000
    • Annual tax amount: $12,118
    • Date on market: 9/11/2025
    • Cumulative days on market: 11 days
    • Listing terms: Conventional,FHA,VA Loan,Cash
    • Road surface type: Paved

    Price history

    DateEventPrice
    9/29/2023Sold--
    Source: LERA MLS #1714062 Report a problem
    9/5/2023Pending sale$515,000$170/sqft
    Source: LERA MLS #1714062 Report a problem
    8/29/2023Contingent$515,000$170/sqft
    Source: LERA MLS #1714062 Report a problem
    8/25/2023Listed for sale$515,000$170/sqft
    Source: LERA MLS #1714062 Report a problem
    6/21/2007Sold--
    Source: LERA MLS #652853 Report a problem

    Public tax history

    YearProperty taxesTax assessment
    2025$6,615 -17.4%$475,000
    2024$8,013 +0.9%$475,000 +10.7%
    2023$7,941 -29.7%$429,151 -5.9%
    2022$11,289 +28.7%$456,030 +28.6%
    2021$8,769 $354,670 +4.7%
    2020$8,769 +6.3%$338,690 +2.7%
    2019$8,246 $329,720 +2.6%
    2018$8,246 +2.2%$321,270 +2.3%
    2017$8,069 +4.3%$313,910 +4.3%
    2016$7,734 +12.5%$300,870 +7%
    2015$6,872 $281,250 +7.2%
    2014$6,872 $262,380 +5.6%
    2013-- $248,410 +3.6%
    2012-- $239,700 -1%
    2011-- $242,090 -5.7%
    2010-- $256,590 +9.4%
    2009-- $234,640 -9.6%
    2008-- $259,500 +10%
    2007-- $235,920 +7.6%
    2006-- $219,160 +5.5%
    2005-- $207,700
    2004-- --
    2003-- --
    2002-- --
    2001-- --
    2000-- --
    Find assessor info on the county website

    Neighborhood: Braun Station West

    Nearby schools

    GreatSchools rating
    Schools provided by the listing agent
    • Elementary: Braun Station
    • Middle: Stevenson
    • High: Marshall
    • District: Northside

    Source: LERA MLS. This data may not be complete. We recommend contacting the local school district to confirm school assignments for this home.

    Get a cash offer in 3 minutes
    Find out how much your home could sell for in as little as 3 minutes with a no-obligation cash offer.
    Estimated market value
    $528,500
    Get a cash offer in 3 minutes
    Find out how much your home could sell for in as little as 3 minutes with a no-obligation cash offer.
    Estimated market value
    $528,500