Prepare to have your BEST SUMMER EVER in this darling colonial, located conveniently across from one of the most incredible parks Johnson County has to offer... SAR-KO-PAR TRAILS PARK! Walk on over to the Indian Trails Aquatic Center, go for a jog on the trails, hit up the skate park, fish at the Rose Pond, or pick up a new hobby playing pickleball, disc golf, or even roller hockey. All within minutes from your front door! And if you feel like exploring more, five minutes in the car gets you the Lenexa Market, Lenexa Rec, Shawnee Mission Park, a dog park your furry friends will never want to leave, and a library to feed your mind!
This home delivers every inch of space you need with FIVE full bedrooms, and an ample primary that opens to a large bonus home office, nursery, home gym, or hobby room! FOUR bathrooms provide much needed privacy and flexibility when everyone's in a rush to get ready for the day. Another bonus room awaits you on the main floor. Use this room as a playroom, a second home office, or a listening room for you and your vinyl record collection! The finished, walkout basement provides abundant rec space for the kids with plenty of daylight and access to the backyard. Speaking of the backyard... a well-maintained deck overlooks the perfect oasis for your family and pets! And if you want a quick stroll, this gorgeous neighborhood provides trails too!
Major maintenance items have been completed, including new roof and HVAC all within 5 years. Don't miss your chance to settle in for a summer staycation with endless activities all at your doorstep!
Sold
Price Unknown
8638 Greenwood Ln, Lenexa, KS 66215
5beds
3,408sqft
Single Family Residence
Built in 1985
0.29 Acres Lot
$460,100 Zestimate®
$--/sqft
$3,716 Estimated rent
Home value
$460,100
$432,000 - $488,000
$3,716/mo
Zestimate® history
Owner options
List your home for rent
$3,716/mo
Rent Zestimate®
Find your next renter with Zillow Rental Manager. Plus, with online applications, you can quickly screen prospective tenants – for free.
$3,716/mo
Rent Zestimate®
Refinance and save
$400/mo
Est. payment
Refinancing to a lower rate could help reduce your monthly payments and save thousands over the life of the loan.
$400/mo
Est. payment
Explore your selling options
Work with a Zillow partner agent
Leverage their expertise and Zillow's premium Showcase listings to get your home seen by more buyers.
Get startedList with your own agent
Get your home in front of millions of buyers by listing it on Zillow.
Learn how to do itSell it yourself
Take full control of how buyers see your home on Zillow by listing For Sale by Owner (FSBO).
List your homeWhat's special
Five full bedroomsWell-maintained deckFour bathroomsFinished walkout basement
Zillow last checked:
Listing updated:
Listed by:
Sarah Prater 913-755-1087,
R + K Real Estate Solutions
Bought with:
Lauryn Lavanga, 2022011501
Chartwell Realty LLC
Source: Heartland MLS as distributed by MLS GRID,MLS#: 2616807
Facts & features
Interior
Bedrooms & bathrooms
- Bedrooms: 5
- Bathrooms: 4
- Full bathrooms: 3
- 1/2 bathrooms: 1
Primary bedroom
- Features: All Carpet
- Level: Second
Bedroom 2
- Features: All Carpet
- Level: Second
Bedroom 3
- Features: All Carpet
- Level: Second
Bedroom 4
- Features: All Carpet
- Level: Second
Bedroom 5
- Features: Luxury Vinyl
- Level: Basement
Heating
- Natural Gas, Forced Air
Cooling
- Attic Fan, Electric
Appliances
- Included: Dishwasher, Dryer, Microwave, Refrigerator, Stainless Steel Appliance(s), Washer
- Laundry: Laundry Closet, Upper Level
Features
- Central Vacuum, Vaulted Ceiling(s)
- Flooring: Carpet, Ceramic Tile, Luxury Vinyl
- Doors: Storm Door(s)
- Basement: Basement BR,Daylight,Egress Window(s),Finished,Walk-Out Access
- Number of fireplaces: 1
- Fireplace features: Family Room, Wood Burning
Interior area
- Total structure area: 3,408
- Total interior livable area: 3,408 sqft
- Finished area above ground: 2,536
- Finished area below ground: 872
Property
Parking
- Total spaces: 2
- Parking features: Attached, Garage Door Opener, Garage Faces Front
- Attached garage spaces: 2
Features
- Patio & porch: Deck, Porch
- Spa features: Bath
- Fencing: Wood
Lot
- Size: 0.29 Acres
- Features: City Lot
Details
- Parcel number: IP088000000337
Construction
Type & style
- Home type: SingleFamily
- Architectural style: Colonial,Traditional
- Property subtype: Single Family Residence
Materials
- Concrete, Frame
- Roof: Composition
Condition
- Year built: 1985
Utilities & green energy
- Sewer: Public Sewer
- Water: Public
Community & HOA
Community
- Subdivision: The Cedars
HOA
- Has HOA: Yes
- Services included: Curbside Recycle, Trash
- HOA fee: $400 annually
- HOA name: Cedars Homeowners Association
Location
- Region: Lenexa
Financial & listing details
- Tax assessed value: $425,400
- Annual tax amount: $5,348
- Date on market: 4/30/2026
- Listing terms: Cash,Conventional,FHA,VA Loan
- Ownership: Private
- Road surface type: Paved
Price history
| Date | Event | Price |
|---|---|---|
| 6/17/2026 | Sold | -- |
Source:  Heartland MLS as distributed by MLS GRID #2616807 Report a problem Heartland MLS as distributed by MLS GRID #2616807 Report a problem | ||
| 5/7/2026 | Pending sale | $460,000$135/sqft |
Source: Heartland MLS as distributed by MLS GRID #2616807 Report a problem | ||
| 5/1/2026 | Listed for sale | $460,000+15.3%$135/sqft |
Source: Heartland MLS as distributed by MLS GRID #2616807 Report a problem | ||
| 2/17/2023 | Listing removed | -- |
Source: Owner Report a problem | ||
| 1/14/2023 | Pending sale | $399,000$117/sqft |
Source: Owner Report a problem | ||
| 1/6/2023 | Listed for sale | $399,000$117/sqft |
Source: Owner Report a problem | ||
Public tax history
| Year | Property taxes | Tax assessment |
|---|---|---|
| 2025 | $5,348 +4.2% | $48,921 +5.5% |
| 2024 | $5,133 +6.7% | $46,379 +8.5% |
| 2023 | $4,812 +5.5% | $42,746 +5.5% |
| 2022 | $4,563 | $40,503 +14.3% |
| 2021 | -- | $35,432 +12.8% |
| 2020 | $3,773 | $31,418 +6.6% |
| 2019 | -- | $29,463 -7.1% |
| 2018 | -- | $31,728 +12.4% |
| 2017 | $3,531 +4.9% | $28,233 +6.2% |
| 2016 | $3,368 +1.6% | $26,576 +0.9% |
| 2015 | $3,314 +6.4% | $26,335 +11% |
| 2013 | $3,115 +8.8% | $23,724 +1.8% |
| 2012 | $2,864 +2.7% | $23,310 -3.4% |
| 2010 | $2,789 -4.7% | $24,138 -6.2% |
| 2009 | $2,927 -3.6% | $25,746 |
| 2008 | $3,037 +0.7% | $25,746 -0.4% |
| 2007 | $3,014 +8.8% | $25,840 +2.8% |
| 2006 | $2,770 | $25,139 +9.5% |
| 2005 | -- | $22,954 |
Find assessor info on the county website
Neighborhood: 66215
Nearby homes
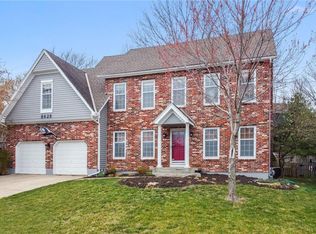
- $--4 bd3 ba3.1k sqft8628 Greenwood Ln, Lenexa, KS 66215Sold
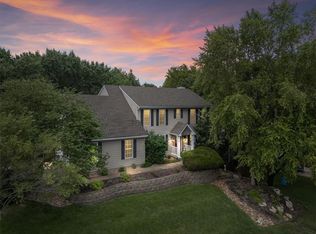
- $--4 bd4 ba2.9k sqft8648 Greenwood Ln, Lenexa, KS 66215Sold
- $467,4004 bd3 ba2.2k sqft8637 Greenwood Ln, Lenexa, KS 66215Off Market
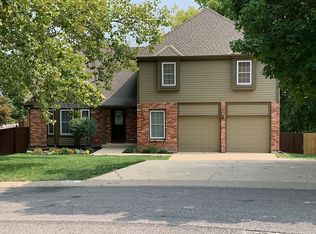
- $471,7005 bd4 ba2.8k sqft8633 Greenwood Ln, Lenexa, KS 66215Off Market
- $--4 bd3 ba2.5k sqft8645 Greenwood Ln, Lenexa, KS 66215Sold
- $501,8004 bd3 ba2.5k sqft8635 Acuff Ln, Lenexa, KS 66215Off Market
- $424,8004 bd3 ba2.2k sqft8639 Greenwood Ln, Lenexa, KS 66215Off Market
- $413,7004 bd2 ba1.8k sqft8629 Greenwood Ln, Lenexa, KS 66215Off Market
Nearby schools
GreatSchools rating
- 7/10Rising Star Elementary SchoolGrades: PK-6Distance: 0.2 mi
- 5/10Westridge Middle SchoolGrades: 7-8Distance: 2.1 mi
- 5/10Shawnee Mission West High SchoolGrades: 9-12Distance: 3.5 mi
Schools provided by the listing agent
- Elementary: Rising Star
- Middle: Westridge
- High: SM West
Source: Heartland MLS as distributed by MLS GRID. This data may not be complete. We recommend contacting the local school district to confirm school assignments for this home.
Get a cash offer in 3 minutes
Find out how much your home could sell for in as little as 3 minutes with a no-obligation cash offer.
Estimated market value
$460,100
Get a cash offer in 3 minutes
Find out how much your home could sell for in as little as 3 minutes with a no-obligation cash offer.
Estimated market value
$460,100
- Kansas
- Johnson County
- Lenexa
- 66215
- 8638 Greenwood Ln
Nearby cities
Nearby zip codes
Other Lenexa Topics
