Overlooking Sar-Ko-Par Trails Park and minutes from Lenexa’s go-to destinations, this Colonial in The Cedars pairs timeless character with thoughtful updates. It’s easy to picture quiet mornings on the deck, evenings by the fire, and spaces designed for gathering without feeling packed in.
Inside, the warmth shows up right away in the original wood accents and rich hardwood floors. The layout strikes a nice balance, room to come together when you want it, and quieter corners when you don’t. A front sitting room makes an easy spot for reading or conversation, while the formal dining room is well-suited for holidays and larger dinners, with a convenient half bath nearby. The kitchen is bright, open, and practical, with plenty of cabinetry, a built-in desk, and space to cook while staying connected to the family room. Exposed beams and a fireplace anchor that space, giving it character and a comfortable, everyday feel.
Outside, an elevated deck overlooks a wooded yard that backs to the park, creating a peaceful setting for morning coffee, sunset dinners, or simply enjoying the view.
Upstairs, three spacious bedrooms share a full bath, while the calming primary suite offers its own sitting area and fireplace, ideal for slow mornings or romantic evenings. The en-suite bathroom features a striking antique vanity with double sinks and an elegant deep Marble Soaker tub for a spa-like retreat.
The exterior will also be freshly painted before closing, giving the next owner a clean start.
If you’ve been searching for a home that feels welcoming, well-crafted, and wonderfully livable, you’ve found it.
Sold
Price Unknown
8645 Greenwood Ln, Lenexa, KS 66215
4beds
2,544sqft
Single Family Residence
Built in 1986
0.39 Acres Lot
$461,100 Zestimate®
$--/sqft
$3,035 Estimated rent
Home value
$461,100
$433,000 - $489,000
$3,035/mo
Zestimate® history
Owner options
List your home for rent
$3,035/mo
Rent Zestimate®
Find your next renter with Zillow Rental Manager. Plus, with online applications, you can quickly screen prospective tenants – for free.
$3,035/mo
Rent Zestimate®
Refinance and save
Refinancing to a lower rate could help reduce your monthly payments and save thousands over the life of the loan.
Explore your selling options
Work with a Zillow partner agent
Leverage their expertise and Zillow's premium Showcase listings to get your home seen by more buyers.
Get startedList with your own agent
Get your home in front of millions of buyers by listing it on Zillow.
Learn how to do itSell it yourself
Take full control of how buyers see your home on Zillow by listing For Sale by Owner (FSBO).
List your homeWhat's special
Fireplace anchor that spaceExposed beamsBuilt-in deskConvenient half bath nearbyOriginal wood accentsOverlooking sar-ko-par trails parkPlenty of cabinetry
Zillow last checked:
Listing updated:
Listed by:
Chris Collins 913-226-8424,
Keller Williams Realty Partners Inc.
Bought with:
Morgan Rainey, 2015013053
RE/MAX Revolution
Source: Heartland MLS as distributed by MLS GRID,MLS#: 2595007
Facts & features
Interior
Bedrooms & bathrooms
- Bedrooms: 4
- Bathrooms: 3
- Full bathrooms: 2
- 1/2 bathrooms: 1
Primary bedroom
- Features: All Carpet, Ceiling Fan(s)
- Level: Second
Bedroom 2
- Features: All Carpet
- Level: Second
Bedroom 3
- Features: All Carpet
- Level: Second
Bedroom 4
- Features: All Carpet
- Level: Second
Primary bathroom
- Features: Double Vanity, Marble, Tub Only
- Level: Second
Bathroom 2
- Level: Second
Dining room
- Features: Ceiling Fan(s)
- Level: First
Family room
- Features: Built-in Features, Ceiling Fan(s), Fireplace
- Level: First
Half bath
- Level: First
Kitchen
- Level: First
Laundry
- Level: First
Living room
- Features: All Carpet
- Level: First
Sitting room
- Features: Built-in Features, Carpet, Fireplace
- Level: Second
Heating
- Forced Air, Natural Gas
Cooling
- Electric
Appliances
- Included: Dishwasher, Disposal, Exhaust Fan, Microwave, Gas Range
- Laundry: Laundry Room, Main Level
Features
- Ceiling Fan(s), Painted Cabinets, Pantry
- Flooring: Carpet, Ceramic Tile, Tile, Vinyl, Wood
- Doors: Storm Door(s)
- Windows: Window Coverings, Skylight(s), Storm Window(s)
- Basement: Walk-Out Access
- Number of fireplaces: 2
- Fireplace features: Family Room, Fireplace Screen
Interior area
- Total structure area: 2,544
- Total interior livable area: 2,544 sqft
- Finished area above ground: 2,544
Property
Parking
- Total spaces: 2
- Parking features: Attached, Garage Door Opener
- Attached garage spaces: 2
Features
- Patio & porch: Deck, Patio
- Fencing: Privacy,Wood
Lot
- Size: 0.39 Acres
- Dimensions: 115 x 122 x 124
- Features: Corner Lot, Wooded
Details
- Parcel number: IP088000000288
Construction
Type & style
- Home type: SingleFamily
- Architectural style: Colonial
- Property subtype: Single Family Residence
Materials
- Frame
- Roof: Composition
Condition
- Year built: 1986
Utilities & green energy
- Sewer: Public Sewer
- Water: Public
Community & HOA
Community
- Security: Smoke Detector(s)
- Subdivision: The Cedars
HOA
- Has HOA: Yes
- Services included: Trash
- HOA name: The Cedars Homes Assn
Location
- Region: Lenexa
Financial & listing details
- Tax assessed value: $417,400
- Annual tax amount: $5,247
- Date on market: 2/14/2026
- Listing terms: Cash,Conventional,FHA,VA Loan
- Ownership: Private
- Road surface type: Paved
Price history
| Date | Event | Price |
|---|---|---|
| 6/8/2026 | Sold | -- |
Source:  Heartland MLS as distributed by MLS GRID #2595007 Report a problem Heartland MLS as distributed by MLS GRID #2595007 Report a problem | ||
| 4/20/2026 | Pending sale | $450,000$177/sqft |
Source: Heartland MLS as distributed by MLS GRID #2595007 Report a problem | ||
| 4/4/2026 | Listed for sale | $450,000$177/sqft |
Source: Heartland MLS as distributed by MLS GRID #2595007 Report a problem | ||
| 3/1/2026 | Listing removed | $450,000$177/sqft |
Source: Heartland MLS as distributed by MLS GRID #2595007 Report a problem | ||
| 2/16/2026 | Pending sale | $450,000$177/sqft |
Source: Heartland MLS as distributed by MLS GRID #2595007 Report a problem | ||
| 2/14/2026 | Listed for sale | $450,000$177/sqft |
Source: Heartland MLS as distributed by MLS GRID #2595007 Report a problem | ||
Public tax history
| Year | Property taxes | Tax assessment |
|---|---|---|
| 2025 | $5,247 +6.2% | $48,001 +7.5% |
| 2024 | $4,941 +5.9% | $44,666 +7.8% |
| 2023 | $4,666 +8.4% | $41,446 +8.5% |
| 2022 | $4,305 | $38,203 +10.8% |
| 2021 | -- | $34,466 +13.7% |
| 2020 | $3,643 | $30,314 +6.6% |
| 2019 | -- | $28,439 -7.3% |
| 2018 | -- | $30,670 +12.9% |
| 2017 | $3,400 +4.1% | $27,163 +5.4% |
| 2016 | $3,268 +2.7% | $25,771 +2% |
| 2015 | $3,181 +4.4% | $25,265 +10.7% |
| 2013 | $3,046 +34.3% | $22,816 +1.3% |
| 2012 | $2,268 +1.5% | $22,517 +16% |
| 2010 | $2,235 -10.8% | $19,412 -12.1% |
| 2009 | $2,505 -5% | $22,091 -0.4% |
| 2008 | $2,638 +0.2% | $22,185 -1.1% |
| 2007 | $2,632 +9.9% | $22,425 +2.9% |
| 2006 | $2,395 | $21,792 +1.6% |
| 2005 | -- | $21,448 |
Find assessor info on the county website
Neighborhood: 66215
Nearby homes
- $427,4004 bd2 ba2.1k sqft8643 Greenwood Ln, Lenexa, KS 66215Off Market
- $--5 bd4 ba3.4k sqft8638 Greenwood Ln, Lenexa, KS 66215Sold

- $462,6004 bd3 ba2.3k sqft14413 W 86th Ter, Lenexa, KS 66215Off Market
- $--4 bd4 ba2.9k sqft8648 Greenwood Ln, Lenexa, KS 66215Sold
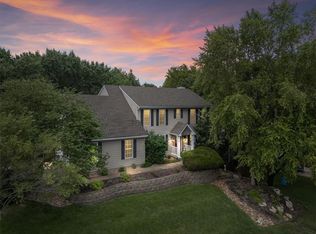
- $--4 bd4 ba2.8k sqft8641 Greenwood Ln, Lenexa, KS 66215Sold
- $425,8004 bd3 ba2.2k sqft8639 Greenwood Ln, Lenexa, KS 66215Off Market
- $465,7004 bd3 ba2.2k sqft8637 Greenwood Ln, Lenexa, KS 66215Off Market
- $408,4004 bd2 ba1.6k sqft14414 W 86th Ter, Lenexa, KS 66215Off Market
Nearby schools
GreatSchools rating
- 7/10Rising Star Elementary SchoolGrades: PK-6Distance: 0.3 mi
- 5/10Westridge Middle SchoolGrades: 7-8Distance: 2.1 mi
- 5/10Shawnee Mission West High SchoolGrades: 9-12Distance: 3.5 mi
Schools provided by the listing agent
- Elementary: Rising Star
- Middle: Westridge
- High: SM West
Source: Heartland MLS as distributed by MLS GRID. This data may not be complete. We recommend contacting the local school district to confirm school assignments for this home.
Get a cash offer in 3 minutes
Find out how much your home could sell for in as little as 3 minutes with a no-obligation cash offer.
Estimated market value
$461,100
Get a cash offer in 3 minutes
Find out how much your home could sell for in as little as 3 minutes with a no-obligation cash offer.
Estimated market value
$461,100
- Kansas
- Johnson County
- Lenexa
- 66215
- 8645 Greenwood Ln
Nearby cities
Nearby zip codes
Other Lenexa Topics
