Wonderful price point found in this Reunion home. Reunion is a sidewalk community with Wonderful green spaces and amenities. Cottage style, story and a half home full of curb appeal and charm. Greatroom has vaulted 2-story ceiling, gas log fireplace and hardwood flooring. Primary bedroom suite is located on the first floor. The primary bathroom has a beautiful walk in tiled shower and separate tub. Kitchen is equipped with all appliances, including a new refrigerator. Dining area adjoing the kitchen. Two additional bedrooms upstairs share a bath. The attic space has been finished for comfortable storage or hoppy space. Sellers are not certain this area is heated.
The backyard is fenced and has a Pergola covered patio. The attached 2 car garage is equipped with a Mini Split HVAC unit and a durable coating on the garage floor. Excellent for hobbiest or pet area.
The crawl space has an encapsulation system installed.
Sold for $438,500
$438,500
8638 Homecoming Dr, Chattanooga, TN 37421
3beds
2,119sqft
Single Family Residence
Built in 2005
6,499 Square Feet Lot
$446,200 Zestimate®
$207/sqft
$2,501 Estimated rent
Home value
$446,200
$415,000 - $482,000
$2,501/mo
Zestimate® history
Owner options
List your home for rent
$2,501/mo
Rent Zestimate®
Find your next renter with Zillow Rental Manager. Plus, with online applications, you can quickly screen prospective tenants – for free.
$2,501/mo
Rent Zestimate®
Refinance and save
$3,586/mo
Est. payment
Refinancing to a lower rate could help reduce your monthly payments and save thousands over the life of the loan.
$3,586/mo
Est. payment
Explore your selling options
Work with a Zillow partner agent
Leverage their expertise and Zillow's premium Showcase listings to get your home seen by more buyers.
Get startedList with your own agent
Get your home in front of millions of buyers by listing it on Zillow.
Learn how to do itSell it yourself
Take full control of how buyers see your home on Zillow by listing For Sale by Owner (FSBO).
List your homeWhat's special
Gas log fireplaceWalk in tiled showerCurb appealPergola covered patioNew refrigeratorHardwood flooringGreen spaces
Zillow last checked:
Listing updated:
Listed by:
Linda W Gaddis 423-227-6240,
35 South Real Estate & Design, LLC,
Rebekah Ramquist 615-491-4266,
35 South Real Estate & Design, LLC
Bought with:
Brittani Bednarski, 335536
RE/MAX R. E. Professionals
Source: Greater Chattanooga Realtors,MLS#: 1507682
Facts & features
Interior
Bedrooms & bathrooms
- Bedrooms: 3
- Bathrooms: 3
- Full bathrooms: 2
- 1/2 bathrooms: 1
Primary bedroom
- Level: First
Bedroom
- Level: Second
Bedroom
- Level: Second
Primary bathroom
- Level: First
Dining room
- Level: First
Great room
- Level: First
Kitchen
- Level: First
Laundry
- Level: First
Other
- Description: Half Bath
- Level: First
Other
- Description: Finished Attic
Heating
- Central, Natural Gas
Cooling
- Central Air, Ceiling Fan(s), Electric
Appliances
- Included: Dryer, Disposal, Dishwasher, Exhaust Fan, Electric Oven, Electric Range, Free-Standing Electric Range, Free-Standing Refrigerator, Microwave, Plumbed For Ice Maker, Refrigerator, Stainless Steel Appliance(s), Washer/Dryer
- Laundry: Electric Dryer Hookup, Inside, Laundry Room, Main Level, Washer Hookup
Features
- Ceiling Fan(s), Chandelier, Double Vanity, Granite Counters, High Ceilings, High Speed Internet, Kitchen Island, Open Floorplan, Pantry, Primary Downstairs, Walk-In Closet(s), Separate Shower, Tub/shower Combo, Whirlpool Tub
- Flooring: Carpet, Ceramic Tile, Hardwood
- Windows: Double Pane Windows, Shutters, Window Coverings, Window Treatments
- Has basement: No
- Number of fireplaces: 1
- Fireplace features: Gas Log, Insert, Living Room
Interior area
- Total structure area: 2,119
- Total interior livable area: 2,119 sqft
- Finished area above ground: 2,119
- Finished area below ground: 0
Property
Parking
- Total spaces: 2
- Parking features: Garage, Garage Door Opener, Off Street, Other, Garage Faces Side, Kitchen Level
- Attached garage spaces: 2
Features
- Levels: Two
- Stories: 2
- Patio & porch: Covered, Deck, Front Porch, Patio, See Remarks, Porch - Covered
- Exterior features: Barbecue, Gas Grill, Outdoor Grill, Private Entrance, Private Yard, Rain Gutters
- Pool features: Association, Community
- Has spa: Yes
- Spa features: None
- Fencing: Back Yard,Vinyl
Lot
- Size: 6,499 Square Feet
- Dimensions: 50 x 130
- Features: Back Yard, Close to Clubhouse, Landscaped, Level, Rectangular Lot, Sprinklers In Front, Sprinklers In Rear
Details
- Parcel number: 171g E 001
Construction
Type & style
- Home type: SingleFamily
- Architectural style: Other
- Property subtype: Single Family Residence
Materials
- Brick, Fiber Cement
- Foundation: Block, Raised
- Roof: Asphalt,Shingle
Condition
- New construction: No
- Year built: 2005
Utilities & green energy
- Sewer: Public Sewer
- Water: Public
- Utilities for property: Cable Available, Electricity Connected, Natural Gas Connected, Phone Connected, Sewer Connected, Underground Utilities, Water Connected
Community & HOA
Community
- Features: Curbs, Clubhouse, Other, Pool, Sidewalks
- Security: Carbon Monoxide Detector(s), Fire Alarm, Secured Garage/Parking, Prewired, Smoke Detector(s)
- Subdivision: Reunion
HOA
- Has HOA: Yes
- Amenities included: Basketball Court, Barbecue, Clubhouse, Landscaping, Playground, Parking, Pool
- HOA fee: $900 annually
Location
- Region: Chattanooga
Financial & listing details
- Price per square foot: $207/sqft
- Tax assessed value: $486,400
- Annual tax amount: $3,723
- Date on market: 2/19/2025
- Listing terms: Cash,Conventional,FHA,VA Loan
- Inclusions: Mini Split HVAC unit in garage Refrigerator
- Road surface type: Paved
Price history
| Date | Event | Price |
|---|---|---|
| 4/3/2025 | Sold | $438,500-0.2%$207/sqft |
Source: Greater Chattanooga Realtors #1507682 Report a problem | ||
| 2/21/2025 | Contingent | $439,500$207/sqft |
Source: Greater Chattanooga Realtors #1507682 Report a problem | ||
| 2/19/2025 | Listed for sale | $439,500+78.2%$207/sqft |
Source: Greater Chattanooga Realtors #1507682 Report a problem | ||
| 12/9/2005 | Sold | $246,622$116/sqft |
Source: Public Record Report a problem | ||
Public tax history
| Year | Property taxes | Tax assessment |
|---|---|---|
| 2025 | $1,843 -0.7% | $121,600 +46.6% |
| 2024 | $1,856 | $82,975 |
| 2023 | $1,856 | $82,975 |
| 2022 | $1,856 | $82,975 |
| 2021 | $1,856 -7.4% | $82,975 +14.4% |
| 2020 | $2,005 | $72,500 |
| 2019 | $2,005 | $72,500 |
| 2018 | $2,005 -47% | $72,500 |
| 2017 | $3,782 +6.6% | $72,500 |
| 2016 | $3,549 | -- |
| 2015 | $3,549 | $67,675 |
| 2014 | $3,549 +89% | -- |
| 2013 | $1,878 | $67,675 -0.3% |
| 2012 | $1,878 | $67,900 |
| 2011 | $1,878 | $67,900 |
| 2010 | $1,878 | $67,900 |
| 2009 | $1,878 | $67,900 +9.5% |
| 2008 | -- | $62,000 |
| 2007 | -- | $62,000 |
| 2006 | -- | $62,000 |
Find assessor info on the county website
Neighborhood: 37421
Nearby homes
- $506,700-- bd2 ba2k sqft8634 Homecoming Dr, Chattanooga, TN 37421Off Market
- $455,4003 bd2 ba1.5k sqft8640 Homecoming Dr, Chattanooga, TN 37421Off Market
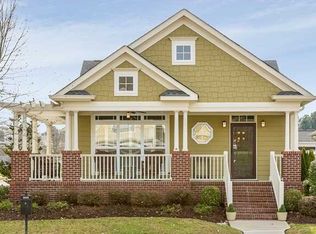
- $551,5004 bd3 ba2.6k sqft8632 Homecoming Dr, Chattanooga, TN 37421Off Market

- $450,0004 bd3 ba2.2k sqft1079 Restoration Dr, Chattanooga, TN 37421Sold

- $375,1003 bd3 ba1.9k sqft1071 Restoration Dr, Chattanooga, TN 37421Off Market
- $487,0003 bd3 ba2.1k sqft8630 Homecoming Dr, Chattanooga, TN 37421Off Market
- $435,0004 bd3 ba2.2k sqft1086 Meeting Pl, Chattanooga, TN 37421Sold
- $420,0003 bd3 ba2.7k sqft8646 Homecoming Dr, Chattanooga, TN 37421Sold
Nearby schools
GreatSchools rating
- 4/10East Brainerd Elementary SchoolGrades: PK-5Distance: 2 mi
- 7/10East Hamilton Middle SchoolGrades: 6-8Distance: 4.4 mi
- 9/10East Hamilton SchoolGrades: 9-12Distance: 2.3 mi
Schools provided by the listing agent
- Elementary: East Brainerd Elementary
- Middle: East Hamilton
- High: East Hamilton
Source: Greater Chattanooga Realtors. This data may not be complete. We recommend contacting the local school district to confirm school assignments for this home.
Get a cash offer in 3 minutes
Find out how much your home could sell for in as little as 3 minutes with a no-obligation cash offer.
Estimated market value
$446,200
Get a cash offer in 3 minutes
Find out how much your home could sell for in as little as 3 minutes with a no-obligation cash offer.
Estimated market value
$446,200
- Tennessee
- Hamilton County
- Chattanooga
- 37421
- 8638 Homecoming Dr
