Skip main navigation
Off market
  • $1,605,400

    864 Buckley Place, Westbury, NY 11590

    4beds
    2,557sqft
    Single Family Residence, Residential
    Built in 1963
    0.34 Acres Lot
    $1,605,400 Zestimate®
    $628/sqft
    $6,226 Estimated rent

    Home value

    $1,605,400

    $1.53M - $1.70M

    $6,226/mo

    Zestimate® history
    Loading
    Loading...

    Owner options

    List your home for rent

    $6,226/mo

    Rent Zestimate®

    Find your next renter with Zillow Rental Manager. Plus, with online applications, you can quickly screen prospective tenants – for free.

    Learn more

    $6,226/mo

    Rent Zestimate®

    Refinance and save

    $10,713/mo

    Est. payment

    Refinancing to a lower rate could help reduce your monthly payments and save thousands over the life of the loan.

    See today's rates

    $10,713/mo

    Est. payment

    Explore your selling options

    Work with a Zillow partner agent

    Leverage their expertise and Zillow's premium Showcase listings to get your home seen by more buyers.

    Get started

    List with your own agent

    Get your home in front of millions of buyers by listing it on Zillow.

    Learn how to do it

    Sell it yourself

    Take full control of how buyers see your home on Zillow by listing For Sale by Owner (FSBO).

    List your home

    What's special

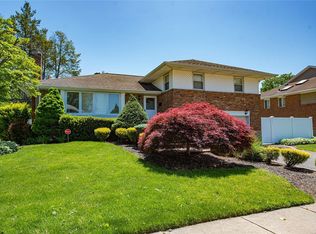
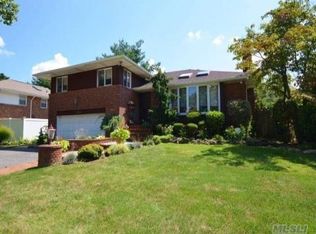
    This stunning, expanded and updated home- located in East Meadow School District & Salisbury Estates - welcomes you in from the covered, brick-paved front porch. The open living room with cathedral ceiling and fireplace, leads to the dining room with window seat and on to the chef's eat-in kitchen with granite counters, cabinets galore, double oven, stainless steel appliances, breakfast bar and large eat-in area with window overlooking the private yard. The primary bedroom suite includes full bath, WIC and double closet and there are three additional bedrooms and full bath on this level. The den has a fireplace and sliders to the back yard. On this level too is the laundry room, a full bath and entrance to 2-car garage. The lower level is beautifully finished with playroom, home office, utilities and more storage. The country-club private backyard has a free-form, heated, built-in pool with waterfall feature, large brick patio and lush landscape to make it very private. Additional features include: New windows, some with transoms, heated attached 2-car garage, sprinkler system, alarm, hardwood floors, 2 gas fireplaces, updated 7-zone gas heat, 2-zone central air conditioner, 200AMP electric, newer roof (2007) update liner for pool, new fencing AND MORE!!! A MUST SEE!! Note Low Taxes !!!!, Additional information: Appearance:Mint AAA,Interior Features:Lr/Dr,Separate Hotwater Heater:Yes

    This property is not currently displayed as for sale or rent on Zillow. This may be different from what's on other websites or public sources.

    Zillow last checked:

    Listing updated:

    Listed by:

    Nancy A. Jarvis CBR,

    Daniel Gale Sothebys Intl Rlty 516-334-3606,

    Michelle Jarvis 516-782-4036,

    Daniel Gale Sothebys Intl Rlty

    Bought with:

    Nancy A. Jarvis CBR, 30JA0486625

    Daniel Gale Sothebys Intl Rlty

    Source: OneKey® MLS as distributed by MLS GRID,MLS#: L3478591MLS Logo

    Facts & features

    Interior

    Bedrooms & bathrooms
    • Bedrooms: 4
    • Bathrooms: 3
    • Full bathrooms: 3
    Heating
    • Baseboard, Hot Water, Radiant
    Cooling
    • Central Air
    Appliances
    • Included: Cooktop, Dishwasher, Dryer, Microwave, Oven, Refrigerator, Washer, Gas Water Heater
    Features
    • Cathedral Ceiling(s), Ceiling Fan(s), Chandelier, Eat-in Kitchen, Entrance Foyer, Formal Dining, Granite Counters, Primary Bathroom
    • Flooring: Hardwood
    • Windows: Blinds, Drapes, Insulated Windows, New Windows, Screens, Storm Window(s)
    • Basement: Finished,Full,Partial
    • Attic: Pull Stairs,Scuttle
    • Number of fireplaces: 2
    Interior area
    • Total structure area: 2,557
    • Total interior livable area: 2,557 sqft

    Property

    Parking
    • Parking features: Assigned, Attached, Driveway, Garage Door Opener, Garage, Heated Garage, Off Site, Off Street, On Street, Private, Storage, Unassigned
    • Has uncovered spaces: Yes
    Features
    • Levels: Multi/Split,Three Or More
    • Patio & porch: Patio, Porch
    • Exterior features: Awning(s), Mailbox, Private Entrance
    • Has private pool: Yes
    • Pool features: In Ground
    • Fencing: Fenced
    Lot
    • Size: 0.34 Acres
    • Dimensions: 105 x 255
    • Features: Cul-De-Sac, Level, Near Public Transit, Near School, Near Shops, Sprinklers In Front, Sprinklers In Rear
    Details
    • Parcel number: 2089455430000310
    • Other equipment: Pool Equip/Cover

    Construction

    Type & style
    • Home type: SingleFamily
    • Property subtype: Single Family Residence, Residential
    Materials
    • Cedar, HardiPlank Type, Shake Siding, Shingle Siding, Stone
    Condition
    • Actual
    • Year built: 1963
    • Major remodel year: 2018

    Utilities & green energy

    • Water: Public
    • Utilities for property: Trash Collection Public

    Community & HOA

    Community
    • Security: Fire Sprinkler System
    HOA
    • Has HOA: No
    • Amenities included: Park
    Location
    • Region: Westbury

    Financial & listing details

    • Price per square foot: $628/sqft
    • Tax assessed value: $747,000
    • Annual tax amount: $15,108
    • Date on market: 5/16/2023
    • Listing agreement: Exclusive Right To Lease

    Price history

    DateEventPrice
    8/7/2023Sold$1,450,000-9.3%$567/sqft
    Source: OneKey® MLS as distributed by MLS GRID #L3478591 Report a problem
    6/5/2023Pending sale$1,598,888$625/sqft
    Source: OneKey® MLS as distributed by MLS GRID #3478591 Report a problem
    6/2/2023Listing removed--
    Source: OneKey® MLS as distributed by MLS GRID #3478591 Report a problem
    5/17/2023Listed for sale$1,598,888+180.5%$625/sqft
    Source: OneKey® MLS as distributed by MLS GRID #3478591 Report a problem
    9/11/2003Sold$570,000$223/sqft
    Source: Public Record Report a problem

    Public tax history

    YearProperty taxesTax assessment
    2024-- $747 +3.8%
    2023-- $720 -3.1%
    2022-- $743
    2021$12,474 +5.9%--
    2020$11,778 -3.7%$799 -6.7%
    2019$12,231 $856 -6.2%
    2018$12,231 -2.2%$913 -5.9%
    2017$12,506 -1.4%$970 -5.6%
    2016$12,687 +189.2%$1,027 -5.3%
    2015$4,386 -1.1%$1,084 -5.7%
    2013$4,434 -7.4%$1,149 -9.1%
    2012$4,786 -51.2%$1,264 -12%
    2011$9,816 +6.4%$1,436 +0.3%
    2010$9,226 $1,432 -18.6%
    2009-- $1,759 +1.6%
    2008-- $1,731 +8.8%
    2006-- $1,591 -46.3%
    2005-- $2,964 -36.7%
    2004-- $4,686
    2003-- $4,686 -32.6%
    2002-- $6,950
    2001-- $6,950
    2000-- $6,950
    Find assessor info on the county website

    Neighborhood: Salisbury

    Nearby schools

    GreatSchools rating
    Schools provided by the listing agent
    • Elementary: Bowling Green School
    • Middle: Clarke Middle School
    • High: W Tresper Clarke High School

    Source: OneKey® MLS as distributed by MLS GRID. This data may not be complete. We recommend contacting the local school district to confirm school assignments for this home.

    Get a cash offer in 3 minutes
    Find out how much your home could sell for in as little as 3 minutes with a no-obligation cash offer.
    Estimated market value
    $1,605,400
    Get a cash offer in 3 minutes
    Find out how much your home could sell for in as little as 3 minutes with a no-obligation cash offer.
    Estimated market value
    $1,605,400