Skip main navigation
Off market
  • $1,871,100

    864 Dolphin Dr, Danville, CA 94526

    4beds
    2,301sqft
    SingleFamily
    Built in 1975
    0.34 Acres Lot
    $1,871,100 Zestimate®
    $813/sqft
    $6,300 Estimated rent

    Home value

    $1,871,100

    $1.72M - $2.02M

    $6,300/mo

    Zestimate® history
    Loading
    Loading...

    Owner options

    List your home for rent

    $6,300/mo

    Rent Zestimate®

    Find your next renter with Zillow Rental Manager. Plus, with online applications, you can quickly screen prospective tenants – for free.

    Learn more

    $6,300/mo

    Rent Zestimate®

    Refinance and save

    $11,863/mo

    Est. payment

    Refinancing to a lower rate could help reduce your monthly payments and save thousands over the life of the loan.

    See today's rates

    $11,863/mo

    Est. payment

    Explore your selling options

    Work with a Zillow partner agent

    Leverage their expertise and Zillow's premium Showcase listings to get your home seen by more buyers.

    Get started

    List with your own agent

    Get your home in front of millions of buyers by listing it on Zillow.

    Learn how to do it

    Sell it yourself

    Take full control of how buyers see your home on Zillow by listing For Sale by Owner (FSBO).

    List your home

    What's special

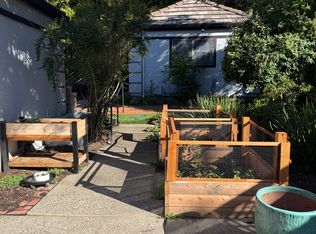
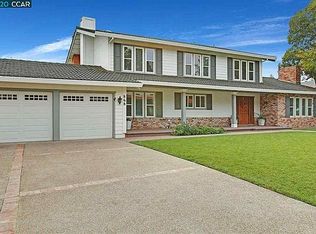
    864dolphin.com - Charming single-level, ranch-style home in the Danville's desirable Leander Hills off El Cerro neighborhood comes on the market for the first time. Lovingly maintained all these years since it was built, the 2,300-square-foot home sits on a sprawling more than third-acre lot and showcases one of the more generous backyards in the neighborhood. (At the request of the homeowner, the house was built just a little forward on the lot to open up the backyard space without compromising the deep setback.) A front paver walkway, lush landscaping and rolling lawn, spacious front courtyard and majestic Blue Spruce, (an original house-warming gift) create the “come on in” and welcoming curb appeal. Inside the spacious rooms are filled with natural light from large windows and skylights and the rooms easily flow together. From the spacious foyer, step down into the formal living room, a large room with vaulted ceiling, corner floor-to-ceiling front-facing windows, and fireplace with its stone surround that soars to the ceiling. The formal dining room is another spacious room for those more formal gatherings. A wet bar with sink and raised counter is perfectly situated between the two rooms. The eat-in kitchen is bright with natural light. Custom cabinetry and workstation along the dining nook provides lots of storage options and a front facing window frames the view of the garden. The kitchen is well designed with lots of counter space, and breakfast bar, cabinetry, oven, microwave, cooktop and refrigerator. Step down into the family room and still keep an eye on the cooks in the kitchen. There is a brick fireplace along one wall, built-in shelving and a large sliding glass door that opens onto the backyard patios. There are four bedrooms including an office/library with its wall of custom built-ins. A full bathroom with shower/tub combination also has access to the backyard. The master bedroom at the end of the hall has a vaulted ceiling with exposed beam, mirrored closet doors, and a dual-sink vanity in the bathroom with large shower and built-in bench. Sliding glass doors from the bedroom provide easy access to the backyard patio and pool and lots of natural light. Entertain, play and relax in the incredibly private park-like backyard with unobstructed views. A spacious patio wraps around the pool, a detached cabana with built-in benches provides the ideal outdoor dining venue or place to gather with family and friends out of the summer sun. Kick around the ball on the rolling lawn and view the colorful foliage along the perimeter beds. Even more space is available to customize further with a bocce ball court, horseshoe pit, or putting green. Plant fruit trees and vegetables in raised garden beds and harvest the fresh produce. Additional features include laundry hidden behind bi-fold doors in the wide hallway, a three-car garage with workbench and storage, utility sink, two hot water heaters including a solar water heater, covered workshop/storage area, and wide side yards for additional gardens, dog run or potting shed. Ideally located about a mile and a half to downtown Danville, it is also close to Highway 680, Oakhill Park, miles of hiking at Mt. Diablo State Park and close to top-rated schools in the San Ramon Valley Unified School District including about a mile to Vista Grande Elementary and Los Cerros Middle, and about two miles to Monte Vista High School.

    This property is not currently displayed as for sale or rent on Zillow. This may be different from what's on other websites or public sources.

    Facts & features

    Interior

    Bedrooms & bathrooms
    • Bedrooms: 4
    • Bathrooms: 3
    • Full bathrooms: 2
    • 1/2 bathrooms: 1
    Cooling
    • Central
    Appliances
    • Laundry: Dryer, In Closet, Washer
    Features
    • Flooring: Tile, Hardwood, Linoleum / Vinyl
    • Number of fireplaces: 2
    Interior area
    • Total interior livable area: 2,301 sqft

    Property

    Parking
    • Total spaces: 3
    • Parking features: Garage - Attached
    Features
    • Has view: Yes
    • View description: Territorial
    Lot
    • Size: 0.34 Acres
    Details
    • Parcel number: 1964820227

    Construction

    Type & style
    • Home type: SingleFamily
    Condition
    • Year built: 1975

    Community & HOA

    Location
    • Region: Danville

    Financial & listing details

    • Price per square foot: $813/sqft
    • Tax assessed value: $671,977
    • Annual tax amount: $8,437

    Price history

    DateEventPrice
    6/8/2018Sold$1,301,000+0.1%$565/sqft
    Source: CCAR #40821981 Report a problem
    5/29/2018Pending sale$1,299,800$565/sqft
    Source: J. Rockcliff Realtors Inc. #40821981 Report a problem
    5/16/2018Listed for sale$1,299,800$565/sqft
    Source: J. Rockcliff Realtors Inc. #40821981 Report a problem

    Public tax history

    YearProperty taxesTax assessment
    2025$8,437 +3.6%$671,977 +2%
    2024$8,147 +1.6%$658,802 +2%
    2023$8,015 +0.7%$645,886 +2%
    2022$7,956 +2.2%$633,223 +2%
    2021$7,782 +7.1%$620,807 +7.7%
    2020$7,265 +17.1%$576,443 +20.9%
    2019$6,205 +118.5%$476,905 +145.5%
    2018$2,840 +4.1%$194,242 +2%
    2017$2,728 +2.2%$190,434 +2%
    2016$2,669 +4.2%$186,701 +1.5%
    2015$2,562 $183,898 +2%
    2014$2,562 $180,296 +0.5%
    2013-- $179,482 +2%
    2012-- $175,964 +2%
    2011-- $172,515 +0.8%
    2010-- $171,226 -0.2%
    2009-- $171,634 +2%
    2008-- $168,270 +2%
    2007-- $164,972 +2%
    2006-- $161,738 +2%
    2005-- $158,567 +2%
    2004-- $155,459 +1.9%
    2003-- $152,611 +2%
    2002-- $149,620 +2%
    2001-- $146,687
    Find assessor info on the county website

    Neighborhood: 94526

    Nearby schools

    GreatSchools rating
    Get a cash offer in 3 minutes
    Find out how much your home could sell for in as little as 3 minutes with a no-obligation cash offer.
    Estimated market value
    $1,871,100
    Get a cash offer in 3 minutes
    Find out how much your home could sell for in as little as 3 minutes with a no-obligation cash offer.
    Estimated market value
    $1,871,100