Nearly $700k spent in upgrading this spectacular remodeled 5bd/4bth family home within walking distance to the Unique Danville town full of character. Fabulous resort styled back yard complete with a huge solar heated swimming pool/spa. Private outside home office. Brand new Sauna just added. Custom styled children’s playhouse and lawn area storage shed. Entertain with the outdoor kitchen, plus an attached pergola for outside dining. Newly built view deck captures the view of the beautiful hills and the valley. Top rated award winning schools and easy access to the freeway. WEB ADDRESS 865dolphindr.com
Sold for $3,535,000
$3,535,000
865 Dolphin Dr, Danville, CA 94526
5beds
3,283sqft
Single Family Residence
Built in 1974
0.62 Acres Lot
$3,426,100 Zestimate®
$1,077/sqft
$7,242 Estimated rent
Home value
$3,426,100
$3.05M - $3.84M
$7,242/mo
Zestimate® history
Owner options
List your home for rent
$7,242/mo
Rent Zestimate®
Find your next renter with Zillow Rental Manager. Plus, with online applications, you can quickly screen prospective tenants – for free.
$7,242/mo
Rent Zestimate®
Refinance and save
$22,593/mo
Est. payment
Refinancing to a lower rate could help reduce your monthly payments and save thousands over the life of the loan.
$22,593/mo
Est. payment
Explore your selling options
Work with a Zillow partner agent
Leverage their expertise and Zillow's premium Showcase listings to get your home seen by more buyers.
Get startedList with your own agent
Get your home in front of millions of buyers by listing it on Zillow.
Learn how to do itSell it yourself
Take full control of how buyers see your home on Zillow by listing For Sale by Owner (FSBO).
List your homeWhat's special
Zillow last checked:
Listing updated:
Listed by:
Michael Duggan 925-570-0671,
The Duggan Group
Bought with:
Kari Wahl, DRE #01433087
Exp Realty Of California, Inc
Source: CCAR,MLS#: 41088039
Facts & features
Interior
Bedrooms & bathrooms
- Bedrooms: 5
- Bathrooms: 4
- Full bathrooms: 4
Rooms
- Room types: 1 Bedroom, 1 Bath, Main Entry, 4 Bedrooms, 3 Baths, Primary Bedrm Suite - 1, Family Room, Office
Bathroom
- Features: Shower Over Tub, Stall Shower, Tile, Updated Baths, Double Vanity, Window, Tub
Kitchen
- Features: Breakfast Bar, Counter - Solid Surface, Dishwasher, Garbage Disposal, Gas Range/Cooktop, Ice Maker Hookup, Microwave, Pantry, Range/Oven Free Standing, Refrigerator, Self-Cleaning Oven, Updated Kitchen
Heating
- Zoned, Natural Gas
Cooling
- Has cooling: Yes
Appliances
- Included: Dishwasher, Gas Range, Plumbed For Ice Maker, Microwave, Free-Standing Range, Refrigerator, Self Cleaning Oven, Dryer, Washer
- Laundry: Cabinets, Electric, Common Area
Features
- Dining Ell, Breakfast Bar, Counter - Solid Surface, Pantry, Updated Kitchen, Solar Tube(s)
- Flooring: Tile, Carpet, Engineered Wood
- Windows: Screens, Window Coverings
- Number of fireplaces: 2
- Fireplace features: Brick, Electric, Family Room, Living Room
Interior area
- Total structure area: 3,283
- Total interior livable area: 3,283 sqft
Property
Parking
- Total spaces: 3
- Parking features: Side Yard Access, Garage Faces Front, Garage Door Opener
- Garage spaces: 3
Features
- Levels: Two
- Stories: 2
- Exterior features: Lighting, Garden/Play, Storage
- Has private pool: Yes
- Pool features: Gas Heat, Gunite, In Ground, Pool Sweep, Solar Heat, On Lot, Pool/Spa Combo, Outdoor Pool
- Fencing: Fenced
- Has view: Yes
- View description: Hills, Valley
Lot
- Size: 0.62 Acres
- Features: Secluded, Sloped Up, Front Yard, Private, Back Yard, Side Yard, Landscape Back, Landscape Front
Details
- Parcel number: 1964830010
- Special conditions: Standard
- Other equipment: Irrigation Equipment
Construction
Type & style
- Home type: SingleFamily
- Architectural style: Mediterranean
- Property subtype: Single Family Residence
Materials
- Stucco, Wood Siding
- Foundation: Raised
- Roof: Tile,Cement
Condition
- Existing
- New construction: No
- Year built: 1974
Details
- Warranty included: Yes
Utilities & green energy
- Electric: 220 Volts in Laundry
- Utilities for property: Cable Connected, Internet Available, Natural Gas Connected, Individual Electric Meter, Individual Gas Meter
Green energy
- Energy efficient items: Appliances, Doors, Thermostat, Water Heater
Community & HOA
Community
- Subdivision: Leander Hills
HOA
- Has HOA: No
Location
- Region: Danville
Financial & listing details
- Price per square foot: $1,077/sqft
- Tax assessed value: $1,891,320
- Annual tax amount: $21,735
- Date on market: 3/4/2025
Price history
| Date | Event | Price |
|---|---|---|
| 4/1/2025 | Sold | $3,535,000+14%$1,077/sqft |
Source:  CCAR #41088039 Report a problem CCAR #41088039 Report a problem | ||
| 3/12/2025 | Pending sale | $3,100,000$944/sqft |
Source:  bridgeMLS/CCAR/Bay East AOR #41088039 Report a problem bridgeMLS/CCAR/Bay East AOR #41088039 Report a problem | ||
| 3/4/2025 | Listed for sale | $3,100,000+92%$944/sqft |
Source: bridgeMLS/CCAR/Bay East AOR #41088039 Report a problem | ||
| 8/30/2016 | Sold | $1,615,000-2.1%$492/sqft |
Source: CCAR #40743915 Report a problem | ||
| 7/24/2016 | Pending sale | $1,650,000$503/sqft |
Source: Bay Sotheby's International Realty #40743915 Report a problem | ||
| 7/6/2016 | Price change | $1,650,000-2.3%$503/sqft |
Source: Bay Sotheby's International Realty #40743915 Report a problem | ||
| 6/27/2016 | Listed for sale | $1,689,000$514/sqft |
Source: Bay Sotheby's International Realty #40743915 Report a problem | ||
| 6/23/2016 | Pending sale | $1,689,000$514/sqft |
Source: Bay Sotheby's International Realty #40743915 Report a problem | ||
| 6/8/2016 | Listed for sale | $1,689,000+27%$514/sqft |
Source: Bay Sotheby's International Realty #40743915 Report a problem | ||
| 4/24/2015 | Sold | $1,330,000-1.5%$405/sqft |
Source: Bay East AOR #40691074 Report a problem | ||
| 3/19/2015 | Listed for sale | $1,350,000$411/sqft |
Source: RE/MAX Accord #40691074 Report a problem | ||
Public tax history
| Year | Property taxes | Tax assessment |
|---|---|---|
| 2025 | $21,735 +2.6% | $1,891,320 +2% |
| 2024 | $21,183 +1.5% | $1,854,236 +2% |
| 2023 | $20,865 +0.7% | $1,817,880 +2% |
| 2022 | $20,713 +2.7% | $1,782,236 +2.6% |
| 2021 | $20,172 +1.1% | $1,737,605 +1.4% |
| 2020 | $19,948 +1.1% | $1,713,850 +2% |
| 2019 | $19,724 +3.8% | $1,680,246 +2% |
| 2018 | $18,994 +3.7% | $1,647,300 +2% |
| 2017 | $18,313 +18% | $1,615,000 +19.6% |
| 2016 | $15,514 +142.1% | $1,350,282 +151.2% |
| 2015 | $6,408 | $537,584 +2% |
| 2014 | $6,408 | $527,055 +0.5% |
| 2013 | -- | $524,674 +2% |
| 2012 | -- | $514,388 +2% |
| 2011 | -- | $504,303 +0.8% |
| 2010 | -- | $500,535 -0.2% |
| 2009 | -- | $501,725 +2% |
| 2008 | -- | $491,888 +2% |
| 2007 | -- | $482,244 +2% |
| 2006 | -- | $472,789 +2% |
| 2005 | -- | $463,520 +2% |
| 2004 | -- | $454,432 +1.9% |
| 2003 | -- | $446,104 +2% |
| 2002 | -- | $437,358 +2% |
| 2001 | -- | $428,784 |
Find assessor info on the county website
Neighborhood: 94526
Nearby homes
- $1,849,3004 bd3 ba2.4k sqft869 Dolphin Dr, Danville, CA 94526Off Market
- $2,362,6004 bd3 ba2.8k sqft868 Dolphin Dr, Danville, CA 94526Off Market
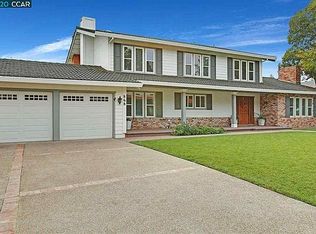
- $1,871,1004 bd3 ba2.3k sqft864 Dolphin Dr, Danville, CA 94526Off Market
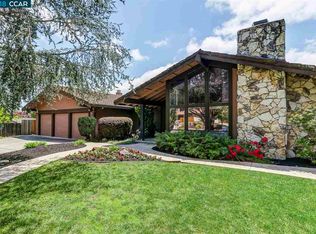
- $3,478,8004 bd4 ba3.5k sqft853 Dolphin Dr, Danville, CA 94526Off Market
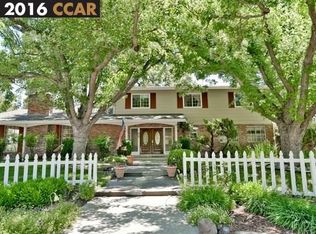
- $2,163,6004 bd2 ba2.5k sqft872 Dolphin Dr, Danville, CA 94526Off Market
- $2,492,5005 bd3 ba3.4k sqft875 Dolphin Dr, Danville, CA 94526Off Market
- $3,693,2006 bd7 ba5.9k sqft860 Dolphin Dr, Danville, CA 94526Off Market
- $3,643,8006 bd4 ba4.3k sqft400 Castanya Ct, Danville, CA 94526Off Market
Nearby schools
GreatSchools rating
- 9/10Vista Grande Elementary SchoolGrades: K-5Distance: 0.7 mi
- 10/10Los Cerros Middle SchoolGrades: 6-8Distance: 0.6 mi
- 10/10Monte Vista High SchoolGrades: 9-12Distance: 0.7 mi
Schools provided by the listing agent
- District: San Ramon Valley (925) 552-5500
Source: CCAR. This data may not be complete. We recommend contacting the local school district to confirm school assignments for this home.
Get a cash offer in 3 minutes
Find out how much your home could sell for in as little as 3 minutes with a no-obligation cash offer.
Estimated market value
$3,426,100
Get a cash offer in 3 minutes
Find out how much your home could sell for in as little as 3 minutes with a no-obligation cash offer.
Estimated market value
$3,426,100
- California
- Contra Costa County
- Danville
- 94526
- 865 Dolphin Dr
Nearby cities
Nearby zip codes
Other Danville Topics
