Welcome to 864 Furlong Drive in The Downs at Monte Vista, conveniently located near downtown Minden, shopping, dining, and local amenities. This spacious 2,164-square-foot townhome offers four bedrooms, two and a half bathrooms, and an attached two-car garage. The open main level is filled with natural light and features luxury vinyl plank flooring, a generous living and dining area, and a well-appointed kitchen with quartz countertops, stainless steel appliances, abundant cabinetry, pantry storage, and an oversized island. The main-floor primary suite includes a dual-sink vanity, tiled shower, and spacious walk-in closet. Upstairs are three additional bedrooms, a full bathroom with dual sinks, and an expansive loft that provides flexible space for a home office, media room, playroom, or second living area. Additional highlights include a dedicated laundry room with cabinetry and utility sink, plentiful storage, a covered private patio, and low-maintenance landscaping. Enjoy mountain views and inviting community gathering areas with picnic tables and landscaped walkways. Move-in ready and designed for comfortable, low-maintenance living in the heart of Carson Valley.
Active
$515,000
864 Furlong Dr, Minden, NV 89423
4beds
2,164sqft
:
Get pre-qualified$3,485/mo
Townhouse
Built in 2025
1,742 Square Feet Lot
$513,000 Zestimate®
$238/sqft
$206/mo HOA
What's special
Low-maintenance landscapingMountain viewsPlentiful storagePantry storageCovered private patioMain-floor primary suiteAttached two-car garage
- 12 days |
- 298 |
- 8 |
Zillow last checked:
Listing updated:
Listed by:
Laura Moline S.48448 775-691-1126,
RE/MAX Realty Affiliates,
Monica Moline S.196346 775-691-8945,
RE/MAX Realty Affiliates
Source: NNRMLS,MLS#: 260009171
Facts & features
Interior
Bedrooms & bathrooms
- Bedrooms: 4
- Bathrooms: 3
- Full bathrooms: 2
- 1/2 bathrooms: 1
Heating
- Forced Air, Natural Gas
Cooling
- Central Air
Appliances
- Included: Dishwasher, Disposal, ENERGY STAR Qualified Appliances, Gas Cooktop, Microwave, Oven, Refrigerator, Smart Appliance(s)
- Laundry: Cabinets, Laundry Room, Sink
Features
- Breakfast Bar, High Ceilings, Kitchen Island, Loft, Pantry, Master Downstairs, Smart Thermostat, Walk-In Closet(s)
- Flooring: Carpet, Ceramic Tile, Laminate
- Windows: Double Pane Windows, Vinyl Frames
- Has fireplace: No
- Common walls with other units/homes: No Common Walls
Interior area
- Total structure area: 2,164
- Total interior livable area: 2,164 sqft
Property
Parking
- Total spaces: 3
- Parking features: Attached, Garage
- Attached garage spaces: 2
Features
- Levels: Two
- Stories: 2
- Patio & porch: Patio
- Exterior features: None
- Spa features: None
- Fencing: Back Yard
- Has view: Yes
- View description: Mountain(s)
Lot
- Size: 1,742 Square Feet
- Features: Landscaped, Level, Sprinklers In Front
Details
- Additional structures: None
- Parcel number: 132030717025
- Zoning: 240-Townhouse
Construction
Type & style
- Home type: Townhouse
- Property subtype: Townhouse
Materials
- Stucco
- Foundation: Slab
- Roof: Composition,Pitched,Shingle
Condition
- New construction: No
- Year built: 2025
Utilities & green energy
- Sewer: Public Sewer
- Water: Public
- Utilities for property: Cable Available, Electricity Connected, Internet Available, Natural Gas Connected, Sewer Connected, Water Connected, Cellular Coverage
Community & HOA
Community
- Security: Keyless Entry, Smoke Detector(s)
- Subdivision: The Downs At Monte Vista
HOA
- Has HOA: Yes
- Amenities included: None
- HOA fee: $206 monthly
- HOA name: Incline Village Property Management
Location
- Region: Minden
Financial & listing details
- Price per square foot: $238/sqft
- Tax assessed value: $22,750
- Annual tax amount: $4,390
- Date on market: 7/17/2026
- Cumulative days on market: 13 days
- Listing terms: 1031 Exchange,Cash,Conventional,FHA,VA Loan
Estimated market value
$513,000
$487,000 - $539,000
$2,895/mo
Price history
| Date | Event | Price |
|---|---|---|
| 7/17/2026 | Listed for sale | $515,000+1.2%$238/sqft |
Source:  NNRMLS #260009171 Report a problem NNRMLS #260009171 Report a problem | ||
| 6/26/2025 | Listing removed | $2,235$1/sqft |
Source: Zillow Rentals Report a problem | ||
| 6/17/2025 | Price change | $2,235-4.3%$1/sqft |
Source: Zillow Rentals Report a problem | ||
| 6/10/2025 | Listed for rent | $2,335$1/sqft |
Source: Zillow Rentals Report a problem | ||
| 4/30/2025 | Sold | $508,804$235/sqft |
Source: Public Record Report a problem | ||
Public tax history
| Year | Property taxes | Tax assessment |
|---|---|---|
| 2025 | $833 | $22,750 |
| 2024 | $833 | $22,750 |
| 2023 | $833 | $22,750 |
Find assessor info on the county website
Monthly payment
Est. payment
Payment breakdown
Explore the cost of this home by adjusting the details. Changes won't be saved.Climate risks
Neighborhood: 89423
Nearby schools
GreatSchools rating
- 8/10Minden Elementary SchoolGrades: PK-5Distance: 1.1 mi
- 8/10Carson Valley Middle SchoolGrades: 6-8Distance: 1.7 mi
- 6/10Douglas County High SchoolGrades: 9-12Distance: 0.3 mi
Schools provided by the listing agent
- Elementary: Minden
- Middle: Carson Valley
- High: Douglas
Source: NNRMLS. This data may not be complete. We recommend contacting the local school district to confirm school assignments for this home.
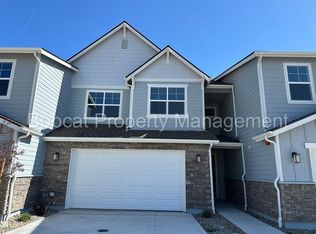
- $480,2603 bd3 ba2.1k sqft862 Furlong Dr, Minden, NV 89423Sold
- $529,900-- bd-- ba-- sqft870 Furlong Dr, Minden, NV 89423Sold
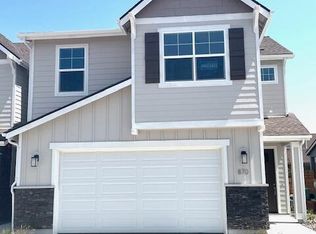
- $529,9004 bd3 ba2.1k sqft870 Furlong Dr HOMESITE 24, Minden, NV 89423Sold
- $508,7994 bd3 ba2.1k sqft860 Furlong Dr, Minden, NV 89423Sold

- $499,900-- bd-- ba-- sqft872 Furlong Dr, Minden, NV 89423Sold
- $558,6003 bd3 ba2.1k sqft872 Furlong Dr #2, Minden, NV 89423Off Market
- $562,600-- bd-- ba2.1k sqft1009 Home Stretch Ln, Minden, NV 89423Off Market
- $115,857-- bd-- ba2.1k sqft1015 Home Stretch Ln, Minden, NV 89423Off Market
A local agent can set up tours, give advice and negotiate with sellers.
Similar homes
- $--4 bd3 ba2.1k sqft1149 Dapple Dr, Minden, NV 89423AuctionAuction.com 2
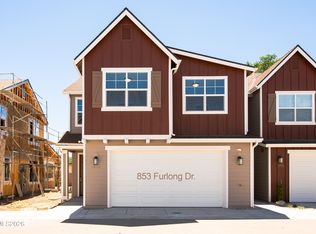
- $553,6004 bd3 ba2.1k sqft853 Furlong Dr Lot 42, Minden, NV 89423Active
 NNRMLS
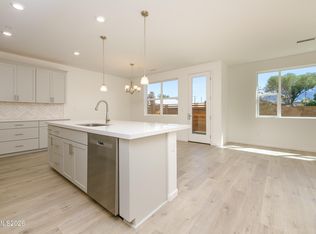
 - $529,4003 bd3 ba2.1k sqft857 Furlong Dr Lot 40, Minden, NV 89423Active
 NNRMLS
 - $519,2753 bd3 ba2.1k sqft867 Furlong Dr Lot 36, Minden, NV 89423Active
 NNRMLS
 - from $519,2753 bd3 ba2.1k sqftPlan 2 Plan, The Downs at Monte Vista - Minden, Nevada, Minden, NV 89423New ConstructionSanta Ynez Valley Construction Company
- $499,9003 bd3 ba2.1k sqft875 Furlong Dr #33, Minden, NV 89423ActiveNNRMLS
- $484,9904 bd3 ba1.8k sqft1894 Bella Rosa Aly, Minden, NV 89423ActiveNNRMLS
- $479,9904 bd3 ba1.8k sqft1882 Bella Rosa Aly, Minden, NV 89423ActiveNNRMLS
- from $549,5003 bd3 ba2.1k sqftPlan 1 Plan, The Downs at Monte Vista - Minden, Nevada, Minden, NV 89423New ConstructionSanta Ynez Valley Construction Company
- $525,0003 bd3 ba1.5k sqft1642 W Minden Village Loop, Minden, NV 89423ActiveMLS ID #260008522, Michele Lucero, Real Broker LLC. NNRMLS
- from $479,9904 bd3 ba1.8k sqftColorado Plan, Indigo Sky, Minden, NV 89423New ConstructionDR Horton
- $464,9903 bd3 ba1.6k sqft1902 Bella Rosa Aly, Minden, NV 89423ActiveNNRMLS
- $449,9903 bd3 ba1.6k sqft1795 Roma Aly, Minden, NV 89423ActiveNNRMLS
- $474,9903 bd3 ba1.6k sqft1898 Bella Rosa Aly, Minden, NV 89423ActiveNNRMLS
- $469,9903 bd3 ba1.6k sqft1878 Bella Rosa Aly, Minden, NV 89423ActiveNNRMLS
- $524,9003 bd2 ba1.6k sqft1785 Mahogany Cir, Minden, NV 89423ActiveMLS ID #260008154, Rebecca Smith, RidgeNV, LLC. NNRMLS
- from $469,9903 bd3 ba1.6k sqftReece Plan, Indigo Sky, Minden, NV 89423New ConstructionDR Horton
- $699,9994 bd3 ba1.9k sqft1721 Lantana Dr, Minden, NV 89423ActiveMLS ID #260008305, Frank Benvenuto, Intrepid Realty LLC. NNRMLS
- $599,9003 bd2 ba1.5k sqft2637 Kayne Ave, Minden, NV 89423ActiveMLS ID #260009674, Sarah Masters, RE/MAX Gold. NNRMLS
- $389,9002 bd2 ba1.2k sqft1630 Olua St APT 6, Minden, NV 89423ActiveMLS ID #260008744, Daniel Johnson, Coldwell Banker Select RE M. NNRMLS
