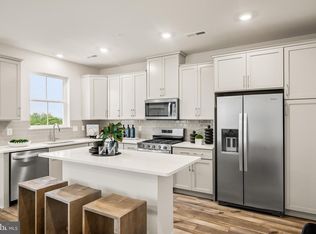
Available now and move-in Ready! Welcome to this brand-new, never-lived-in corner-unit townhome on Graphite Drive in Phoenixville a rare opportunity to enjoy modern design, exceptional outdoor space, and true end-unit privacy. This 1,237-square-foot offers 2 bedrooms, 2.5 baths, and a large one-car garage, with a bright, flexible layout designed for both everyday living and entertaining. What truly sets this home apart is the combination of multiple private outdoor spaces a private front patio, a spacious and unobstructed side green area (thanks to the corner-unit location), and a large second-floor balcony. You can literally pick and choose where you want to relax, work, or unwind out front, along the open side yard, or upstairs on the balcony. A bright, open main level made for real living: The first floor opens into a wide, sun-filled living and dining area ideal for hosting, working from home, or simply relaxing at the end of the day. The kitchen is the centerpiece of the home and features: - A large quartz island with seating for four bar stools - Beautiful white cabinetry and brand-new stainless-steel appliances - Excellent counter and prep space for anyone who truly enjoys cooking - Garbage disposal The large garage offers direct interior entry with quick, convenient access to the kitchen, making groceries and daily routines effortless. The main level also includes a powder room, a large utility and coat closet, a separate pantry with organizers, and a dedicated structured wiring area for internet and networking equipment. The garage is equipped with an electric opener and an interior hose bib. Two private bedroom retreats + an exceptional outdoor escape Upstairs, both bedrooms open to a large shared balcony one of this home's most distinctive features. As a corner residence, you'll enjoy wide, unobstructed open-space views, creating a peaceful and private outdoor setting for morning coffee, evening conversations, or simply relaxing in the fresh air. The Master's suite features: - A spacious bedroom with direct balcony access - Two large his-and-hers closets - A private bath with double vanity and a modern stall shower The second bedroom also enjoys its own access to the balcony, a sliding-door closet, and a nearby full tub bathroom, allowing it to function comfortably as a guest suite or a second primary-style bedroom. For added convenience, the second floor includes a brand-new stacked washer and dryer and the home's high-efficiency heating system. Location that truly delivers: The community offers a wonderful balance of quiet living and everyday convenience. A nearby dog park and a walking trail located right next to the community make this an ideal setting for dog owners, runners, and anyone who enjoys easy access to outdoor space. Just minutes away, Downtown Phoenixville features boutique shopping, outstanding restaurants, weekly community events, and seasonal farmers markets while you still enjoy the privacy and calm of a brand-new neighborhood. The home is also located within the highly rated Phoenixville Area School District. Additional highlights - Brand-new construction never lived in - Desirable corner unit with open-space and side-yard views - Private front patio plus a large second-floor balcony - Multiple outdoor hang-out options front patio, side green space, or upstairs balcony - Abundant natural light with many windows throughout - Bright, open interior with lots of light and expansive window placement - High-efficiency appliances and systems - LED lighting throughout - Large garage with easy, direct access to the kitchen - Walkable community with trail access immediately next to the neighborhood Availability: Coming soon mid-February move-in Requirements: 640+ credit score. First month's rent and one-month security deposit due at signing. Proof of income required. If you're looking for a truly turnkey, modern townhome that offers rare outdoor flexibility, exceptional natural light, and a premium corner setting this home delivers a lifestyle that is simply hard to find in today's rental market. Furniture not included. HOA covered by the land lord Preference will be given for tenants willing to sign 18+ months lease
This property is off market, which means it's not currently listed for sale or rent on Zillow. This may be different from what's available on other websites or public sources.