Skip main navigation
Closed
  • $1,150,000

    864 Harrisburg Ln Lot 317, Mount Juliet, TN 37122

    4beds
    3,348sqft
    Single Family Residence, Residential
    Built in 2025
    0.65 Acres Lot
    $1,133,200 Zestimate®
    $343/sqft
    $3,835 Estimated rent

    Home value

    $1,133,200

    $1.07M - $1.21M

    $3,835/mo

    Zestimate® history
    Loading
    Loading...

    Owner options

    List your home for rent

    $3,835/mo

    Rent Zestimate®

    Find your next renter with Zillow Rental Manager. Plus, with online applications, you can quickly screen prospective tenants – for free.

    Learn more

    $3,835/mo

    Rent Zestimate®

    Refinance and save

    $7,237/mo

    Est. payment

    Refinancing to a lower rate could help reduce your monthly payments and save thousands over the life of the loan.

    See today's rates

    $7,237/mo

    Est. payment

    Explore your selling options

    Work with a Zillow partner agent

    Leverage their expertise and Zillow's premium Showcase listings to get your home seen by more buyers.

    Get started

    List with your own agent

    Get your home in front of millions of buyers by listing it on Zillow.

    Learn how to do it

    Sell it yourself

    Take full control of how buyers see your home on Zillow by listing For Sale by Owner (FSBO).

    List your home

    What's special

    Pot fillerAuthentic stone surroundCustom wood cabinetryFull-height quartz backsplashApron-front sinkQuartz countertopsFreestanding soaking tub
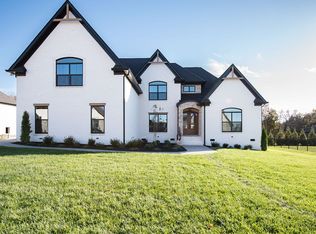
    Stunning new construction by Universal Builders in the coveted Wright Farms community, featuring the Barlow plan. This thoughtfully designed home offers 4 bedrooms and 4 full baths, with an ideal layout including two bedrooms and baths on the main level and two upstairs. Sand and finish hardwood flooring runs throughout the home, excluding baths and the utility room. The kitchen showcases custom wood cabinetry, quartz countertops, a full-height quartz backsplash, apron-front sink, pot filler, and premium finishes that open seamlessly to the great room with a gas fireplace and authentic stone surround. A private study with glass French doors and striking white oak ceiling beams provides a perfect work-from-home space. The primary suite features a spa-like bath with a freestanding soaking tub, shower with body sprays, rain can, and handheld shower, plus a spacious walk-in closet with built-ins and shelving. Outdoor living is elevated with a screened-in porch complete with a gas fireplace. Additional highlights include epoxied garage floors, tankless water heater, and front and side yard sod. Exceptional craftsmanship and timeless finishes throughout—this home is a must-see!

    Zillow last checked:

    Listing updated:

    Listed by:

    Linda Osborne 615-636-2451,

    R. Earheart Jr. Real Estate

    Bought with:

    Kendra Nitz, 357128

    RE/MAX Homes And Estates

    Source: RealTracs MLS as distributed by MLS GRID,MLS#: 3071020MLS Logo

    Facts & features

    Interior

    Bedrooms & bathrooms
    • Bedrooms: 4
    • Bathrooms: 4
    • Full bathrooms: 4
    • Main level bedrooms: 2
    Heating
    • Central, Heat Pump, Natural Gas
    Cooling
    • Central Air
    Appliances
    • Included: Oven, Cooktop, Dishwasher, Disposal, Microwave, Refrigerator
    Features
    • Flooring: Wood, Tile
    • Basement: Crawl Space
    Interior area
    • Total structure area: 3,348
    • Total interior livable area: 3,348 sqft
    • Finished area above ground: 3,348

    Property

    Parking
    • Total spaces: 3
    • Parking features: Attached
    • Attached garage spaces: 3
    Features
    • Levels: One
    • Stories: 2
    Lot
    • Size: 0.65 Acres
    Details
    • Special conditions: Standard

    Construction

    Type & style
    • Home type: SingleFamily
    • Property subtype: Single Family Residence, Residential
    Materials
    • Brick, Stone
    Condition
    • New construction: Yes
    • Year built: 2025

    Utilities & green energy

    • Sewer: STEP System
    • Water: Private
    • Utilities for property: Natural Gas Available, Water Available

    Community & HOA

    Community
    • Subdivision: Wright Farms Sec Six-B
    HOA
    • Has HOA: Yes
    • HOA fee: $680 annually
    Location
    • Region: Mount Juliet

    Financial & listing details

    • Price per square foot: $343/sqft
    • Annual tax amount: $483
    • Date on market: 1/1/2026
    • Date available: 01/01/2026

    Price history

    DateEventPrice
    2/20/2026Sold$1,150,000$343/sqft
    Source: RealTracs MLS as distributed by MLS GRID #3071020 Report a problem
    1/13/2026Pending sale$1,150,000$343/sqft
    Source: RealTracs MLS as distributed by MLS GRID #3071020 Report a problem
    1/2/2026Listed for sale$1,150,000$343/sqft
    Source: RealTracs MLS as distributed by MLS GRID #3071020 Report a problem

    Public tax history

    Tax history is unavailable.

    Neighborhood: 37122

    Nearby schools

    GreatSchools rating
    Schools provided by the listing agent
    • Elementary: Rutland Elementary
    • Middle: Gladeville Middle School
    • High: Wilson Central High School

    Source: RealTracs MLS as distributed by MLS GRID. This data may not be complete. We recommend contacting the local school district to confirm school assignments for this home.

    Get a cash offer in 3 minutes
    Find out how much your home could sell for in as little as 3 minutes with a no-obligation cash offer.
    Estimated market value
    $1,133,200
    Get a cash offer in 3 minutes
    Find out how much your home could sell for in as little as 3 minutes with a no-obligation cash offer.
    Estimated market value
    $1,133,200