Terrific SINGLE STORY Townhome in the HIGHLY DESIRABLE Magnolia Glen Community!! Wonderful Location is Centrally Located and Minutes to ALL Amenities!! Enjoy this NICE Floor-Plan with 1054sqft offering TWO Bedrooms each Sharing an Attached Bathroom providing TWO Master Bedrooms * * Spacious Living Room with HIGH Pitched Ceilings with direct Access to Your PRIVATE Backyard with Large Patio Deck and Room for the Kids to PLAY or Dogs to Roam * * Terrific Kitchen with Lots of Counter Space for Food Prep, Open Raised Bar Counter for the Kids, Walled Pantry and Plenty of Cabinets * * UPGRADES Include NEW Carpet & PAD, NEW Window Blinds, NEW Laminate Flooring, Mirrored Wardrobes, Interior Paint and MORE * * Primary Master Bedroom with High-Pitched Ceilings, Mirrored Wardrobes, Vanity and the 2nd Jr Master Bedroom has its OWN VANITY with adjoining Bathtub & Shower * * Attached SINGLE CAR Garage with Laundry Hookups and 1 PRIVATE PARKING Space in Front of the Home and PLENTY OF GUEST PARKING * * WONDERFUL Location offers a Community Pool & Spa and is Walking Distance to Walking Distance to Schools, Shopping, Dining/Restaurants, Parks and EZ Freeway Access * This Home SHOWS GREAT and WONT LAST at this Price!!
Sold for $475,000
Listed by: Elevate Real Estate Agency • Tom Tennant • Contact: 714-904-9830
Bought with: Century 21 Masters
$475,000
864 Tangerine St, Corona, CA 92879
2beds
1,054sqft
Condominium
Built in 1980
-- sqft lot
$535,000 Zestimate®
$451/sqft
$2,489 Estimated rent
Home value
$535,000
$508,000 - $562,000
$2,489/mo
Zestimate® history
Owner options
List your home for rent
$2,489/mo
Rent Zestimate®
Find your next renter with Zillow Rental Manager. Plus, with online applications, you can quickly screen prospective tenants – for free.
$2,489/mo
Rent Zestimate®
Refinance and save
$3,501/mo
Est. payment
Refinancing to a lower rate could help reduce your monthly payments and save thousands over the life of the loan.
$3,501/mo
Est. payment
Explore your selling options
Work with a Zillow partner agent
Leverage their expertise and Zillow's premium Showcase listings to get your home seen by more buyers.
Get startedList with your own agent
Get your home in front of millions of buyers by listing it on Zillow.
Learn how to do itSell it yourself
Take full control of how buyers see your home on Zillow by listing For Sale by Owner (FSBO).
List your homeWhat's special
Zillow last checked:
Listing updated:
Listed by:
Tom Tennant DRE #01273093 714-904-9830,
Elevate Real Estate Agency
Bought with:
Jiyeon Gibson, DRE #01846332
Century 21 Masters
Source: CRMLS,MLS#: IG24122560 Originating MLS: California Regional MLS
Originating MLS: California Regional MLSFacts & features
Interior
Bedrooms & bathrooms
- Bedrooms: 2
- Bathrooms: 1
- Full bathrooms: 1
- Main level bathrooms: 1
- Main level bedrooms: 2
Rooms
- Room types: Bedroom, Center Hall, Entry/Foyer, Kitchen, Living Room, Primary Bathroom, Primary Bedroom, Dining Room
Primary bedroom
- Features: Multiple Primary Suites
Primary bedroom
- Features: Main Level Primary
Bedroom
- Features: All Bedrooms Down
Bathroom
- Features: Bathtub, Separate Shower, Tub Shower, Vanity
Heating
- Central, Forced Air
Cooling
- Central Air
Appliances
- Included: Dishwasher, Free-Standing Range, Disposal, Gas Oven, Gas Range, Microwave
- Laundry: In Garage
Features
- Breakfast Bar, Breakfast Area, Ceiling Fan(s), Separate/Formal Dining Room, Open Floorplan, Pantry, Storage, All Bedrooms Down, Dressing Area, Main Level Primary, Multiple Primary Suites
- Flooring: Carpet, Laminate
- Doors: Mirrored Closet Door(s), Sliding Doors
- Windows: Blinds, Double Pane Windows
- Has fireplace: No
- Fireplace features: None
- Common walls with other units/homes: 2+ Common Walls
Interior area
- Total interior livable area: 1,054 sqft
Property
Parking
- Total spaces: 2
- Parking features: Concrete, Driveway, Garage Faces Front, Garage
- Attached garage spaces: 1
- Uncovered spaces: 1
Accessibility
- Accessibility features: No Stairs, Parking, Accessible Doors
Features
- Levels: One
- Stories: 1
- Entry location: Entry & Living Room
- Patio & porch: Concrete, Covered, Front Porch, Patio
- Pool features: Community, In Ground, Association
- Has spa: Yes
- Spa features: Association, Community, In Ground
- Fencing: Average Condition
- Has view: Yes
- View description: Neighborhood
Lot
- Features: Garden, Level
Details
- Parcel number: 111321058
- Zoning: R1
- Special conditions: Standard
Construction
Type & style
- Home type: Condo
- Architectural style: Modern,Patio Home
- Property subtype: Condominium
- Attached to another structure: Yes
Materials
- Stucco
- Foundation: Slab
Condition
- New construction: No
- Year built: 1980
Utilities & green energy
- Sewer: Public Sewer
- Water: Public
- Utilities for property: Electricity Connected, Natural Gas Connected, Sewer Connected, Water Connected
Community & HOA
Community
- Features: Curbs, Gutter(s), Street Lights, Sidewalks, Pool
- Security: Carbon Monoxide Detector(s), Smoke Detector(s)
HOA
- Has HOA: Yes
- Amenities included: Pool
- HOA fee: $319 monthly
- HOA name: Magnolia Glen
- HOA phone: 999-999-9999
Location
- Region: Corona
Financial & listing details
- Price per square foot: $451/sqft
- Tax assessed value: $484,499
- Date on market: 6/18/2024
- Cumulative days on market: 6 days
- Listing terms: Cash,Cash to New Loan,Conventional,FHA,VA Loan
- Road surface type: Paved
Price history
| Date | Event | Price |
|---|---|---|
| 7/19/2024 | Sold | $475,000+5.6%$451/sqft |
Source:  CRMLS #IG24122560 Report a problem CRMLS #IG24122560 Report a problem | ||
| 6/24/2024 | Pending sale | $449,900$427/sqft |
Source: CRMLS #IG24122560 Report a problem | ||
| 6/18/2024 | Listed for sale | $449,900+462.4%$427/sqft |
Source: CRMLS #IG24122560 Report a problem | ||
| 11/6/1997 | Sold | $80,000$76/sqft |
Source: Public Record Report a problem | ||
| 1/25/1994 | Sold | $80,000$76/sqft |
Source: Public Record Report a problem | ||
Public tax history
| Year | Property taxes | Tax assessment |
|---|---|---|
| 2026 | -- | $484,499 +2% |
| 2025 | $5,300 +271.8% | $475,000 +279.4% |
| 2024 | $1,425 +1.4% | $125,201 +2% |
| 2023 | $1,406 +1.8% | $122,747 +2% |
| 2022 | $1,381 +2% | $120,341 +2% |
| 2021 | $1,355 +1.1% | $117,983 +1% |
| 2020 | $1,340 +2.3% | $116,774 +2% |
| 2019 | $1,310 +2.3% | $114,485 +2% |
| 2018 | $1,281 +2.5% | $112,241 +2% |
| 2017 | $1,250 | $110,041 +2% |
| 2016 | $1,250 +3.2% | $107,884 +1.5% |
| 2015 | $1,211 +3.6% | $106,266 +2% |
| 2014 | $1,169 | $104,186 +0.5% |
| 2013 | -- | $103,718 +2% |
| 2012 | -- | $101,685 +2% |
| 2011 | -- | $99,692 +0.8% |
| 2010 | -- | $98,949 -0.2% |
| 2009 | -- | $99,187 +2% |
| 2008 | -- | $97,243 +2% |
| 2007 | -- | $95,337 +2% |
| 2006 | -- | $93,468 +2% |
| 2005 | -- | $91,636 +3.9% |
| 2003 | -- | $88,195 +2% |
| 2002 | -- | $86,467 +2% |
| 2001 | $914 +7.7% | $84,773 +8.7% |
| 2000 | $849 | $78,000 |
Find assessor info on the county website
Neighborhood: 92879
Nearby homes
- $444,2002 bd2 ba1k sqft868 Tangerine St, Corona, CA 92879Off Market
- $470,0002 bd1 ba1k sqft860 Tangerine St, Corona, CA 92879Sold
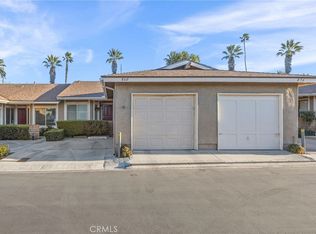
- $537,4002 bd2 ba1.1k sqft856 Tangerine St, Corona, CA 92879Off Market
- $525,7002 bd2 ba1k sqft872 Tangerine St, Corona, CA 92879Off Market

- $442,7002 bd1 ba1k sqft852 Tangerine St, Corona, CA 92879Off Market
- $436,4002 bd1 ba1k sqft876 Tangerine St, Corona, CA 92879Off Market
- $462,6002 bd2 ba1k sqft863 Tangerine St, Corona, CA 92879Off Market
- $486,0002 bd2 ba1k sqft848 Tangerine St, Corona, CA 92879Sold
Nearby schools
GreatSchools rating
- 4/10John Stallings Elementary SchoolGrades: K-6Distance: 0.3 mi
- 2/10Auburndale Intermediate SchoolGrades: 7-8Distance: 3.3 mi
- 7/10Centennial High SchoolGrades: 9-12Distance: 0.3 mi
Schools provided by the listing agent
- High: Centennial
Source: CRMLS. This data may not be complete. We recommend contacting the local school district to confirm school assignments for this home.
Get a cash offer in 3 minutes
Find out how much your home could sell for in as little as 3 minutes with a no-obligation cash offer.
Estimated market value
$535,000
Get a cash offer in 3 minutes
Find out how much your home could sell for in as little as 3 minutes with a no-obligation cash offer.
Estimated market value
$535,000
- California
- Riverside County
- Corona
- 92879
- 864 Tangerine St
