Welcome to 8640 Erika Crt. Located in Bella Casa one of the most desirable communities in Atascadero, just a short distance to Chalk Mt Golf Course. One of seven homes built in 2018 on a large 9,144 sqft cul-de-sac lot. This single level 2,140 sqft home is one of the biggest in Bella Casa offering 4 bedrooms, 3 full baths, indoor laundry room and an oversized 2 car garage. All homes in Bella Casa are well maintained Spanish style with tile roofing, stucco exterior and concrete driveways. Off the entry to the home there’s a covered porch where one can relax and enjoy the neighborhood. When entering the home, the open floor plan includes a great room with vaulted ceilings and two primary suites. The main primary suite has a large walk-in closet, custom bathroom with tiled shower, soaking tub and dual sinks complimented with granite counter tops. The second primary suite is located off the entry perfect for extended family or guests. The kitchen is well designed with a large island, granite counters, abundance of cabinets, walk-in pantry and double sink overlooking the professionally landscaped back yard. The back yard is an entertainer’s delight offering a nice space right off the kitchen with custom hardscape pavers perfect for bar-b-que and outdoor dining. Practice your putting on the turf lawn or enjoy the covered patio located off the living room and primary suite all accessed by a custom walkway. This well-maintained home is perfect for anyone looking for comfortable living, private cul-de-sac location, low maintenance and convenience to everything Atascadero has to offer.
Sold for $899,000
Listed by: RE/MAX Success • Ken Ardouin • Contact: 805-455-7884
Bought with: Keller Williams Realty Central Coast
$899,000
8640 Erika Ct, Atascadero, CA 93422
4beds
2,131sqft
Single Family Residence
Built in 2018
9,144 Square Feet Lot
$949,900 Zestimate®
$422/sqft
$4,046 Estimated rent
Home value
$949,900
$893,000 - $1.01M
$4,046/mo
Zestimate® history
Owner options
List your home for rent
$4,046/mo
Rent Zestimate®
Find your next renter with Zillow Rental Manager. Plus, with online applications, you can quickly screen prospective tenants – for free.
$4,046/mo
Rent Zestimate®
Refinance and save
$5,760/mo
Est. payment
Refinancing to a lower rate could help reduce your monthly payments and save thousands over the life of the loan.
$5,760/mo
Est. payment
Explore your selling options
Work with a Zillow partner agent
Leverage their expertise and Zillow's premium Showcase listings to get your home seen by more buyers.
Get startedList with your own agent
Get your home in front of millions of buyers by listing it on Zillow.
Learn how to do itSell it yourself
Take full control of how buyers see your home on Zillow by listing For Sale by Owner (FSBO).
List your homeWhat's special
Spanish styleCovered porchLarge islandSingle levelLarge walk-in closetTurf lawnStucco exterior
Zillow last checked:
Listing updated:
Listed by:
Ken Ardouin DRE #01275136 805-455-7884,
RE/MAX Success
Bought with:
Jessica Burns, DRE #02042666
Keller Williams Realty Central Coast
Source: CRMLS,MLS#: SC25117322 Originating MLS: California Regional MLS
Originating MLS: California Regional MLSFacts & features
Interior
Bedrooms & bathrooms
- Bedrooms: 4
- Bathrooms: 3
- Full bathrooms: 3
- Main level bathrooms: 3
- Main level bedrooms: 4
Rooms
- Room types: Bedroom, Primary Bedroom, Pantry
Primary bedroom
- Features: Primary Suite
Bedroom
- Features: Bedroom on Main Level
Bathroom
- Features: Bathtub, Dual Sinks, Granite Counters
Pantry
- Features: Walk-In Pantry
Heating
- Forced Air
Cooling
- Central Air
Appliances
- Included: Built-In Range, Gas Cooktop
- Laundry: Laundry Room
Features
- Breakfast Bar, Ceiling Fan(s), Eat-in Kitchen, Granite Counters, High Ceilings, Open Floorplan, Pantry, Recessed Lighting, Bedroom on Main Level, Primary Suite, Walk-In Pantry
- Has fireplace: Yes
- Fireplace features: Gas, Great Room, Living Room
- Common walls with other units/homes: No Common Walls
Interior area
- Total interior livable area: 2,131 sqft
Property
Parking
- Total spaces: 4
- Parking features: Concrete, Door-Single, Driveway, Garage Faces Front, Garage
- Attached garage spaces: 2
- Uncovered spaces: 2
Accessibility
- Accessibility features: None
Features
- Levels: One
- Stories: 1
- Entry location: 1
- Patio & porch: Concrete, Covered, Front Porch
- Pool features: None
- Spa features: None
- Fencing: Wood
- Has view: Yes
- View description: None
Lot
- Size: 9,144 Square Feet
- Features: 0-1 Unit/Acre
Details
- Parcel number: 030421010
- Special conditions: Standard
Construction
Type & style
- Home type: SingleFamily
- Property subtype: Single Family Residence
Materials
- Foundation: Slab
Condition
- New construction: No
- Year built: 2018
Utilities & green energy
- Electric: Standard
- Sewer: Public Sewer
- Utilities for property: Cable Available, Electricity Connected, Natural Gas Connected, Water Connected
Community & HOA
Community
- Features: Curbs, Sidewalks
- Subdivision: Atsoutheast(40)
HOA
- Has HOA: Yes
- Amenities included: Other
- HOA fee: $122 monthly
- HOA name: Bella Casa
- HOA phone: 805-466-6275
Location
- Region: Atascadero
Financial & listing details
- Price per square foot: $422/sqft
- Tax assessed value: $741,814
- Annual tax amount: $9,935
- Date on market: 5/28/2025
- Cumulative days on market: 4 days
- Listing terms: Cash to New Loan
Price history
| Date | Event | Price |
|---|---|---|
| 7/2/2025 | Sold | $899,000$422/sqft |
Source:  CRMLS #SC25117322 Report a problem CRMLS #SC25117322 Report a problem | ||
| 6/3/2025 | Pending sale | $899,000$422/sqft |
Source: CRMLS #SC25117322 Report a problem | ||
| 5/28/2025 | Listed for sale | $899,000+35.2%$422/sqft |
Source: CRMLS #SC25117322 Report a problem | ||
| 6/14/2019 | Sold | $665,000-1.5%$312/sqft |
Source:  CRMLS #SP19110200 Report a problem CRMLS #SP19110200 Report a problem | ||
| 5/15/2019 | Pending sale | $675,000$317/sqft |
Source: Paramount Properties #SP19110200 Report a problem | ||
| 5/11/2019 | Listed for sale | $675,000-4.9%$317/sqft |
Source: Paramount Properties #SP19110200 Report a problem | ||
| 3/14/2019 | Listing removed | $710,000$333/sqft |
Source: Paramount Properties #SP19048888 Report a problem | ||
| 3/9/2019 | Price change | $710,000+1.6%$333/sqft |
Source: Paramount Properties #SP19048888 Report a problem | ||
| 3/7/2019 | Price change | $699,000-2.8%$328/sqft |
Source: Paramount Properties #SP19048888 Report a problem | ||
| 3/5/2019 | Listed for sale | $719,000+19.8%$337/sqft |
Source: Paramount Properties #SP19048888 Report a problem | ||
| 8/7/2018 | Sold | $600,000$282/sqft |
Source: CRMLS #SP17182062 Report a problem | ||
Public tax history
| Year | Property taxes | Tax assessment |
|---|---|---|
| 2025 | $9,935 +5.4% | $741,814 +2% |
| 2024 | $9,430 +0.4% | $727,270 +2% |
| 2023 | $9,394 +2.5% | $713,011 +2% |
| 2022 | $9,167 +3% | $699,032 +2% |
| 2021 | $8,896 +2.1% | $685,326 +1% |
| 2020 | $8,715 +12.8% | $678,300 +13.1% |
| 2019 | $7,729 +154.6% | $599,500 +219.6% |
| 2018 | $3,035 | $187,603 |
Find assessor info on the county website
Neighborhood: 93422
Nearby homes
- $757,8003 bd2 ba1.4k sqft8620 Erika Ct, Atascadero, CA 93422Off Market
- $938,0004 bd3 ba2.1k sqft8650 Erika Ct, Atascadero, CA 93422Off Market
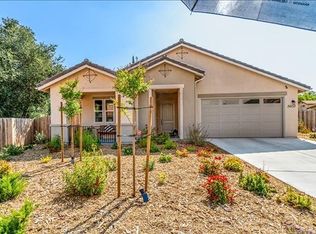
- $891,1004 bd3 ba1.9k sqft8630 Erika Ct, Atascadero, CA 93422Off Market

- $409,0432.02 Acres8570 El Corte Rd, Atascadero, CA 93422Off Market
- $540,4002 bd1 ba1.2k sqft9107 La Linia Ave, Atascadero, CA 93422Off Market
- $889,1004 bd3 ba1.9k sqft8610 Erika Ct, Atascadero, CA 93422Off Market
- $920,0004 bd3 ba1.9k sqft8670 Erika Ct, Atascadero, CA 93422Sold
- $600,1004 bd1 ba1.7k sqft9105 La Linia Ave, Atascadero, CA 93422Off Market
Nearby schools
GreatSchools rating
- 4/10Santa Rosa Road Academic AcademyGrades: K-5Distance: 0.7 mi
- 7/10Atascadero Middle SchoolGrades: 6-8Distance: 1.5 mi
- 8/10Atascadero High SchoolGrades: 9-12Distance: 1.5 mi


Get pre-qualified for a loan
At Zillow Home Loans, we can pre-qualify you in as little as 5 minutes with no impact to your credit score.An equal housing lender. NMLS #10287.
Sell for more on Zillow
Get a Zillow Showcase℠ listing at no additional cost and you could sell for .
$949,900
2% more
+$18,998
With Zillow Showcase(estimated)
$968,898
- California
- San Luis Obispo County
- Atascadero
- 93422
- 8640 Erika Ct
Nearby cities
Nearby zip codes
Other Atascadero Topics
