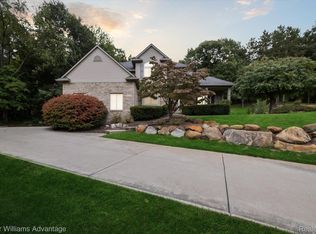
Rare opportunity to own a well-appointed remodeled home with exquisite updates on a stunning 1.18-acre lot in sought-after Heritage Hills Estates! Over $150,000 has been invested in luxurious yet comfortable upgrades throughout this elegant property. The curb appeal is unmatched, with magnificent landscaping & hardscaping that beautifully frame the home. Inside, wide-plank maple flooring graces the main & upper levels, complementing the incredible custom moldings found in the study, living room, dining room & beyond. The exceptional kitchen (2024) features gorgeous granite countertops, rich cabinetry, and a perfectly placed bar area where everyone naturally gathers. The large family room just off the kitchen boasts a stately gas fireplace—ideal for cozy evenings. A standout feature is the astounding study, adorned with intricate built-in cabinetry, coffered ceilings, and detailed molding—a refined space for work or reading. The main level also offers a stylish powder room and a convenient first-floor laundry. Upstairs, discover four spacious bedrooms & a beautiful full bath. The regal primary suite is a serene retreat with a large walk-in closet & bath featuring a double vanity, jetted tub & shower. The finished lower boasts a gym, bar, a theater space w/ sound system speakers, a full bath & storage. The garage is impressive in both size & scope. Step outside through the kitchen doorwall to your own private oasis—an expansive brick paver patio leads to a flagstone firepit area, perfect for entertaining or unwinding. Natural stone steps guide you up to a charming, established picket-fenced garden ready for your seasonal harvest. Updates includes wood flooring, chandeliers, lighting, sprinkler system, landscaping w/ sod, french doors, moldings (2022-25) & HVAC, water softener, septic system (2019). This home is a perfect blend of comfort, luxury & timeless style—schedule your private tour today or come to the open house on Sunday from 1-3 pm. THIS HOME WILL NOT LAST!
Sold for $600,000
Zillow last checked:
Listing updated:
Bought with:
Sarah Tyson, 6501391013
Max Broock, REALTORS®-Birmingham
Source: Realcomp II,MLS#: 20251020819
Price history
| Date | Event | Price |
|---|---|---|
| 9/17/2025 | Sold | $600,000+0%$143/sqft |
Source:  Realcomp II #20251020819 Report a problem Realcomp II #20251020819 Report a problem | ||
| 8/23/2025 | Pending sale | $599,900$143/sqft |
Source: Realcomp II #20251020819 Report a problem | ||
| 8/5/2025 | Price change | $599,900-5.5%$143/sqft |
Source: Realcomp II #20251020819 Report a problem | ||
| 8/1/2025 | Price change | $634,900-5.9%$152/sqft |
Source: Realcomp II #20251020819 Report a problem | ||
| 7/26/2025 | Listed for sale | $674,900+36.3%$161/sqft |
Source: Realcomp II #20251020819 Report a problem | ||
| 6/21/2022 | Sold | $495,000+4.2%$118/sqft |
Source: Realcomp II #2220035536 Report a problem | ||
| 5/23/2022 | Pending sale | $475,000$114/sqft |
Source: Realcomp II #2220035536 Report a problem | ||
| 5/14/2022 | Listed for sale | $475,000+30.1%$114/sqft |
Source: Realcomp II #2220035536 Report a problem | ||
| 5/14/2019 | Listing removed | $365,000$87/sqft |
Source: Coldwell Banker Weir Manuel #219037482 Report a problem | ||
| 4/26/2019 | Listed for sale | $365,000$87/sqft |
Source: Coldwell Banker Weir Manuel #219037482 Report a problem | ||
| 10/25/2018 | Listing removed | $365,000$87/sqft |
Source: Coldwell Banker Weir Manuel #218079731 Report a problem | ||
| 10/20/2018 | Price change | $365,000-2.5%$87/sqft |
Source: Coldwell Banker Weir Manuel #218079731 Report a problem | ||
| 9/19/2018 | Price change | $374,500-1.3%$89/sqft |
Source: Coldwell Banker Weir Manuel #218079731 Report a problem | ||
| 8/17/2018 | Listed for sale | $379,500+4.8%$91/sqft |
Source: Coldwell Banker Weir Manuel #218079731 Report a problem | ||
| 10/7/2017 | Sold | $362,000-0.8%$86/sqft |
Source: Agent Provided Report a problem | ||
| 7/24/2017 | Pending sale | $364,900$87/sqft |
Source: Commerce #217063252 Report a problem | ||
| 7/20/2017 | Price change | $364,900-6.2%$87/sqft |
Source: Keller Williams Rlty Cm Market Center #217063252 Report a problem | ||
| 6/13/2017 | Listed for sale | $389,000$93/sqft |
Source: Owner Report a problem | ||


Get pre-qualified for a loan
At Zillow Home Loans, we can pre-qualify you in as little as 5 minutes with no impact to your credit score.An equal housing lender. NMLS #10287.
