Skip main navigation
Sold for $450,000
  • $450,000

    8644 Newport Dr, White Lake, MI 48386

    4beds
    3,331sqft
    Single Family Residence
    Built in 1997
    0.67 Acres Lot
    $515,800 Zestimate®
    $135/sqft
    $3,391 Estimated rent

    Home value

    $515,800

    $490,000 - $542,000

    $3,391/mo

    Zestimate® history
    Loading
    Loading...

    Owner options

    List your home for rent

    $3,391/mo

    Rent Zestimate®

    Find your next renter with Zillow Rental Manager. Plus, with online applications, you can quickly screen prospective tenants – for free.

    Learn more

    $3,391/mo

    Rent Zestimate®

    Refinance and save

    $3,104/mo

    Est. payment

    Refinancing to a lower rate could help reduce your monthly payments and save thousands over the life of the loan.

    See today's rates

    $3,104/mo

    Est. payment

    Explore your selling options

    Work with a Zillow partner agent

    Leverage their expertise and Zillow's premium Showcase listings to get your home seen by more buyers.

    Get started

    List with your own agent

    Get your home in front of millions of buyers by listing it on Zillow.

    Learn how to do it

    Sell it yourself

    Take full control of how buyers see your home on Zillow by listing For Sale by Owner (FSBO).

    List your home

    What's special

    Easy access loftBrand-new acEnergy efficiencyBeautiful tree-lined lotAmple storage spaceMud roomNewer windows
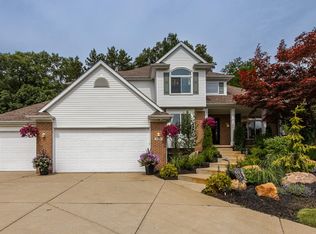
    Welcome to your dream home in the heart of one of the most highly sought-after neighborhoods! This stunning property boasts a beautiful tree-lined lot that provides the perfect backdrop for your new life. Nestled in a serene and picturesque setting, this home offers the best of both privacy and community. As you step inside, you'll be greeted by the warmth of spacious living areas and a finished basement, perfect for relaxation and entertainment. You'll notice ample storage space in the basement, along with a possible 5th bedroom. As you enter from the garage, you'll find an easy access loft for your immediate storage needs, a mud room to stay organized, and generous sized first floor laundry. Newer windows infuse the home with natural light and energy efficiency, while a brand-new AC and furnace, installed just 3 years ago, offer year round comfort and peace of mind. Don’t miss the chance to call this beautiful property your own.

    Zillow last checked:

    Listing updated:

    Listed by:

    Heather Neuman 248-221-5000,

    Keller Williams Advantage

    Bought with:

    Jessica Kooreman, 6501415399

    EXP Realty Shelby

    Source: Realcomp II,MLS#: 20230082201MLS Logo

    Facts & features

    Interior

    Bedrooms & bathrooms
    • Bedrooms: 4
    • Bathrooms: 3
    • Full bathrooms: 2
    • 1/2 bathrooms: 1
    Heating
    • Forced Air, Natural Gas
    Cooling
    • Central Air
    Appliances
    • Included: Dishwasher, Disposal, Dryer, Free Standing Electric Range, Free Standing Refrigerator, Microwave, Washer
    Features
    • Basement: Finished
    • Has fireplace: Yes
    • Fireplace features: Gas
    Interior area
    • Total interior livable area: 3,331 sqft
    • Finished area above ground: 2,541
    • Finished area below ground: 790

    Property

    Parking
    • Total spaces: 2.5
    • Parking features: Twoand Half Car Garage, Attached
    • Garage spaces: 2.5
    Features
    • Levels: Two
    • Stories: 2
    • Entry location: GroundLevelwSteps
    • Pool features: None
    Lot
    • Size: 0.67 Acres
    • Dimensions: 100 x 149 x 297 x 211
    Details
    • Parcel number: 1225328025
    • Special conditions: Short Sale No,Standard

    Construction

    Type & style
    • Home type: SingleFamily
    • Architectural style: Colonial
    • Property subtype: Single Family Residence
    Materials
    • Brick, Vinyl Siding
    • Foundation: Basement, Poured
    Condition
    • New construction: No
    • Year built: 1997

    Utilities & green energy

    • Sewer: Septic Tank
    • Water: Community

    Community & HOA

    Community
    • Subdivision: HERITAGE HILLS ESTATES
    HOA
    • Has HOA: Yes
    • HOA fee: $160 annually
    • HOA phone: 586-612-5995
    Location
    • Region: White Lake

    Financial & listing details

    • Price per square foot: $135/sqft
    • Tax assessed value: $135,500
    • Annual tax amount: $4,364
    • Date on market: 9/30/2023
    • Cumulative days on market: 5 days
    • Listing agreement: Exclusive Right To Sell
    • Listing terms: Cash,Conventional,FHA,Va Loan

    Price history

    DateEventPrice
    10/20/2023Sold$450,000+3.4%$135/sqft
    Source: Realcomp II #20230082201 Report a problem
    10/3/2023Pending sale$435,000$131/sqft
    Source: Realcomp II #20230082201 Report a problem
    9/30/2023Listed for sale$435,000$131/sqft
    Source: Realcomp II #20230082201 Report a problem

    Public tax history

    YearProperty taxesTax assessment
    2025$7,219 +62.5%$226,110 +2.4%
    2024$4,443 +4.9%$220,890 +9.4%
    2023$4,236 +2.6%$201,830 +6.8%
    2022$4,130 +0.6%$189,050 +5.9%
    2021$4,105 $178,470 +4.5%
    2020-- $170,750 +4.5%
    2019$4,032 +3.8%$163,460 +6.4%
    2018$3,885 +0%$153,660
    2017$3,884 $153,660 +2.8%
    2016$3,884 $149,440 +10%
    2015-- $135,850 +17.2%
    2014-- $115,900 +5.8%
    2011-- $109,550 -4.1%
    2010$3,765 -0.6%$114,240 -9.7%
    2009$3,787 +25.5%$126,560 -59.6%
    2005$3,017 $313,560 +103.4%
    2003-- $154,170 +12.4%
    2002-- $137,170 +7.4%
    2001$3,949 +7.1%$127,670 +3.2%
    2000$3,687 $123,720
    Find assessor info on the county website

    Neighborhood: 48386

    Nearby schools

    GreatSchools rating
    Get a cash offer in 3 minutes
    Find out how much your home could sell for in as little as 3 minutes with a no-obligation cash offer.
    Estimated market value
    $515,800
    Get a cash offer in 3 minutes
    Find out how much your home could sell for in as little as 3 minutes with a no-obligation cash offer.
    Estimated market value
    $515,800