Motivated Seller***Located in the desirable Lakeland Farms neighborhood in Avon, this inviting 4-bedroom, 2.5-bath home offers the space and comfort you've been waiting for-2,240 sq ft designed for everyday living and easy entertaining. Inside, cozy up by the wood-burning fireplace, perfect for staying warm on cold winter days and relaxing nights at home. Upstairs, the layout truly shines with a huge primary suite featuring a private ensuite bath-the perfect place to unwind at the end of the day. The additional bedrooms are generously sized, each with large closets, and you'll love the convenience of having the laundry room upstairs, right where you need it most. Outside, enjoy a fully fenced backyard ready for pets and play, plus a large concrete patio ideal for cookouts, relaxing evenings, and gatherings with friends. A basketball goal adds even more fun, and the mini barn provides the extra storage everyone appreciates. The location seals the deal-just minutes from the Avon Library, YMCA, schools, neighborhood parks, and all the shopping and restaurants Avon has to offer. Spacious, functional, and move-in ready-don't miss your chance to call this Lakeland Farms home yours! ***With a good offer, seller will consider $10k credit for flooring and/or paint.***
Sold
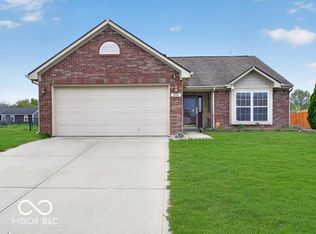
Street View
Zillow last checked:
Listing updated:
Bought with:
Tricia Kincaid
Indianapolis Homes Realty Group
Source: MIBOR as distributed by MLS GRID,MLS#: 22080187
Price history
| Date | Event | Price |
|---|---|---|
| 3/25/2026 | Sold | $319,000$90/sqft |
Source:  MIBOR as distributed by MLS GRID #22080187 Report a problem MIBOR as distributed by MLS GRID #22080187 Report a problem | ||
| 3/4/2026 | Pending sale | $319,000$90/sqft |
Source: MIBOR as distributed by MLS GRID #22080187 Report a problem | ||
| 3/2/2026 | Price change | $319,000-3.3%$90/sqft |
Source: MIBOR as distributed by MLS GRID #22080187 Report a problem | ||
| 2/6/2026 | Price change | $329,900-2.9%$93/sqft |
Source: MIBOR as distributed by MLS GRID #22080187 Report a problem | ||
| 1/26/2026 | Listed for sale | $339,900+57.4%$96/sqft |
Source: MIBOR as distributed by MLS GRID #22080187 Report a problem | ||
| 12/23/2019 | Sold | $216,000-1.8%$61/sqft |
Source: MIBOR as distributed by MLS GRID #21647287 Report a problem | ||
| 11/18/2019 | Pending sale | $219,900$62/sqft |
Source: Carpenter Realtors, Inc. #21647287 Report a problem | ||
| 11/6/2019 | Price change | $219,900-2.2%$62/sqft |
Source: Carpenter Realtors, Inc. #21647287 Report a problem | ||
| 9/19/2019 | Price change | $224,900-1.8%$64/sqft |
Source: Carpenter Realtors, Inc. #21647287 Report a problem | ||
| 6/14/2019 | Listed for sale | $229,000$65/sqft |
Source: Carpenter, REALTORS� #21647287 Report a problem | ||
Get a cash offer in 3 minutes
Find out how much your home could sell for in as little as 3 minutes with a no-obligation cash offer.
Estimated market value
$321,600
