Skip main navigation
Sold
  • $349,900

    8671 Baypointe Dr, Avon, IN 46123

    3beds
    2,452sqft
    Residential, Single Family Residence
    Built in 2003
    0.28 Acres Lot
    $361,900 Zestimate®
    $143/sqft
    $2,240 Estimated rent

    Home value

    $361,900

    $344,000 - $380,000

    $2,240/mo

    Zestimate® history
    Loading
    Loading...

    Owner options

    List your home for rent

    $2,240/mo

    Rent Zestimate®

    Find your next renter with Zillow Rental Manager. Plus, with online applications, you can quickly screen prospective tenants – for free.

    Learn more

    $2,240/mo

    Rent Zestimate®

    Refinance and save

    $2,148/mo

    Est. payment

    Refinancing to a lower rate could help reduce your monthly payments and save thousands over the life of the loan.

    See today's rates

    $2,148/mo

    Est. payment

    Explore your selling options

    Work with a Zillow partner agent

    Leverage their expertise and Zillow's premium Showcase listings to get your home seen by more buyers.

    Get started

    List with your own agent

    Get your home in front of millions of buyers by listing it on Zillow.

    Learn how to do it

    Sell it yourself

    Take full control of how buyers see your home on Zillow by listing For Sale by Owner (FSBO).

    List your home

    What's special

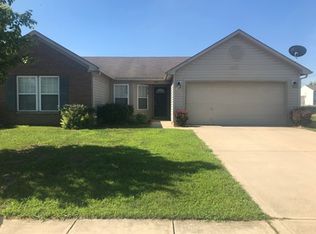
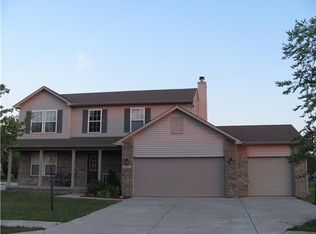
    Welcome to your dream home! This move-in ready gem offers ample space for the entire family and boasts luxurious new carpet, sleek LVP flooring, and fresh paint throughout. The master suite features a giant walk-in closet that conveniently connects to the laundry room, adding a touch of luxury and convenience. Enjoy the expansive, fully fenced backyard, perfect for entertaining, and the oversized garage providing abundant storage. Plus, the huge loft offers great extra living space, and there's a wonderful extra office space for your work-from-home needs. Don't miss your chance to make this stunning home your own!

    Zillow last checked:

    Listing updated:

    Listing Provided by:

    Sean Daniels 317-371-0060,

    Daniels Real Estate

    Bought with:

    LaTasha Herbert

    AMR Real Estate LLC

    Source: MIBOR as distributed by MLS GRID,MLS#: 21988316MLS Logo

    Facts & features

    Interior

    Bedrooms & bathrooms
    • Bedrooms: 3
    • Bathrooms: 3
    • Full bathrooms: 2
    • 1/2 bathrooms: 1
    • Main level bathrooms: 1
    Primary bedroom
    • Features: Carpet
    • Level: Upper
    • Area: 252.84 Square Feet
    • Dimensions: 17.2x14.7
    Bedroom 2
    • Features: Carpet
    • Level: Upper
    • Area: 164.7 Square Feet
    • Dimensions: 12.2x13.5
    Bedroom 3
    • Features: Carpet
    • Level: Upper
    • Area: 157.2 Square Feet
    • Dimensions: 13.1x12
    Dining room
    • Features: Laminate Hardwood
    • Level: Main
    • Area: 119.99 Square Feet
    • Dimensions: 10.8x11.11
    Kitchen
    • Features: Laminate Hardwood
    • Level: Main
    • Area: 178.82 Square Feet
    • Dimensions: 11.10x16.11
    Library
    • Features: Laminate Hardwood
    • Level: Main
    • Area: 163.35 Square Feet
    • Dimensions: 12.1x13.5
    Living room
    • Features: Laminate Hardwood
    • Level: Main
    • Area: 270.1 Square Feet
    • Dimensions: 18.5x14.6
    Loft
    • Features: Carpet
    • Level: Upper
    • Area: 592.2 Square Feet
    • Dimensions: 32.9x18
    Heating
    • Electric, Heat Pump
    Cooling
    • Has cooling: Yes
    Appliances
    • Included: Dishwasher, Disposal, Electric Oven, Refrigerator, Water Heater
    Features
    • Attic Access, Double Vanity, Eat-in Kitchen, Pantry, Walk-In Closet(s)
    • Has basement: No
    • Attic: Access Only
    • Number of fireplaces: 1
    • Fireplace features: Electric
    Interior area
    • Total structure area: 2,452
    • Total interior livable area: 2,452 sqft

    Property

    Parking
    • Total spaces: 2
    • Parking features: Attached
    • Attached garage spaces: 2
    • Details: Garage Parking Other(Other)
    Features
    • Levels: Two
    • Stories: 2
    • Patio & porch: Covered, Deck
    Lot
    • Size: 0.28 Acres
    Details
    • Parcel number: 321001260012000022
    • Horse amenities: None

    Construction

    Type & style
    • Home type: SingleFamily
    • Architectural style: Contemporary,Mid-Century Modern
    • Property subtype: Residential, Single Family Residence
    Materials
    • Brick, Vinyl With Brick
    • Foundation: Slab
    Condition
    • Updated/Remodeled
    • New construction: No
    • Year built: 2003

    Utilities & green energy

    • Water: Municipal/City
    • Utilities for property: Electricity Connected

    Community & neighborhood

    Community
    • Community features: None
    Location
    • Region: Avon
    • Subdivision: Lakeland Farms

    Price history

    DateEventPrice
    10/21/2024Sold$349,900$143/sqft
    Source: MIBOR as distributed by MLS GRID #21988316 Report a problem
    8/21/2024Pending sale$349,900$143/sqft
    Source: MIBOR as distributed by MLS GRID #21988316 Report a problem
    7/25/2024Price change$349,900-1.4%$143/sqft
    Source: MIBOR as distributed by MLS GRID #21988316 Report a problem
    7/2/2024Listed for sale$354,900+117.9%$145/sqft
    Source: MIBOR as distributed by MLS GRID #21988316 Report a problem
    11/7/2013Sold$162,900+4.1%$66/sqft
    Source: Agent Provided Report a problem
    10/17/2008Sold$156,500$64/sqft
    Source: MIBOR as distributed by MLS GRID #2848600 Report a problem

    Public tax history

    YearProperty taxesTax assessment
    2025$2,062 +12.6%$346,000 +24.4%
    2024$1,831 +0.8%$278,100 +6.1%
    2023$1,817 +25.7%$262,000 +5.8%
    2022$1,445 +13.6%$247,700 +13.9%
    2021$1,272 +31.2%$217,400 +5.5%
    2020$970 -5.1%$206,100 +10.3%
    2019$1,022 +30.4%$186,800 +1.2%
    2018$784 +4.6%$184,500 +4.6%
    2017$750 -55.3%$176,400 +2.7%
    2016$1,676 +3.7%$171,800 +9%
    2014$1,616 -1.3%$157,600 -1%
    2013$1,637 +3.3%$159,200 +0.4%
    2011$1,585 -3.8%$158,500 -3.8%
    2010$1,647 $164,700
    2009$1,647 -2.4%$164,700 +2.3%
    2007$1,687 -20.2%$160,920 -2.8%
    2006$2,113 $165,600 +10.9%
    2005-- $149,300

    Find assessor info on the county website

    Neighborhood: 46123

    Nearby schools

    GreatSchools rating
    Schools provided by the listing agent
    • High: Avon High School

    Source: MIBOR as distributed by MLS GRID. This data may not be complete. We recommend contacting the local school district to confirm school assignments for this home.

    Get a cash offer in 3 minutes
    Find out how much your home could sell for in as little as 3 minutes with a no-obligation cash offer.
    Estimated market value
    $361,900
    Get a cash offer in 3 minutes
    Find out how much your home could sell for in as little as 3 minutes with a no-obligation cash offer.
    Estimated market value
    $361,900