"Back on the Market," The buyer was contingent, and did not perform! This main-floor unit offers maintenance-free living, ideal for those seeking convenience and comfort without the hassle of stairs. Centrally located, it provides easy access to amenities and transportation options, including the Dry Creek Station light rail and I-25, making commuting a breeze. Step inside to discover a meticulously updated space boasting newer appliances, flooring, countertops, and windows throughout. The open layout seamlessly connects the family room to the kitchen, creating a welcoming atmosphere perfect for entertaining or simply relaxing. The spacious primary bedroom features a generous 5 x 7 walk-in closet and a beautifully appointed en suite full bath, providing a private retreat within the home. Additionally, the secondary bedroom offers ample space and convenient access to the 3/4 bath/powder room, ensuring comfort and functionality for residents and guests alike. With its thoughtful design, modern updates, and convenient location, this ground floor unit represents the best value in the area, offering a desirable blend of style, convenience, and affordability. The clubhouse has an event room, a workout facility, and a beautiful swimming pool.
Sold for $380,000
Zillow last checked:
Listing updated:
Bought with:
Nate Biggs, 100050230
Your Castle Real Estate Inc
Source: REcolorado as distributed by MLS GRID,MLS#: 1969399
Price history
| Date | Event | Price |
|---|---|---|
| 12/6/2024 | Sold | $380,000-2.4%$370/sqft |
Source:  REcolorado as distributed by MLS GRID #1969399 Report a problem REcolorado as distributed by MLS GRID #1969399 Report a problem | ||
| 11/4/2024 | Pending sale | $389,400$379/sqft |
Source: REcolorado as distributed by MLS GRID #1969399 Report a problem | ||
| 9/26/2024 | Price change | $389,4000%$379/sqft |
Source: REcolorado as distributed by MLS GRID #1969399 Report a problem | ||
| 9/24/2024 | Listed for sale | $389,500$379/sqft |
Source: REcolorado as distributed by MLS GRID #1969399 Report a problem | ||
| 9/6/2024 | Pending sale | $389,500$379/sqft |
Source: REcolorado as distributed by MLS GRID #1969399 Report a problem | ||
| 7/31/2024 | Price change | $389,500-0.1%$379/sqft |
Source: REcolorado as distributed by MLS GRID #1969399 Report a problem | ||
| 7/18/2024 | Listed for sale | $390,000$380/sqft |
Source: REcolorado as distributed by MLS GRID #1969399 Report a problem | ||
| 6/25/2024 | Pending sale | $390,000$380/sqft |
Source: REcolorado as distributed by MLS GRID #1969399 Report a problem | ||
| 6/13/2024 | Price change | $390,000-1.3%$380/sqft |
Source: REcolorado as distributed by MLS GRID #1969399 Report a problem | ||
| 5/15/2024 | Price change | $395,000-1.3%$385/sqft |
Source: REcolorado as distributed by MLS GRID #1969399 Report a problem | ||
| 4/24/2024 | Price change | $400,000-1.2%$389/sqft |
Source: REcolorado as distributed by MLS GRID #1969399 Report a problem | ||
| 4/11/2024 | Listed for sale | $405,000+62.7%$394/sqft |
Source: REcolorado as distributed by MLS GRID #1969399 Report a problem | ||
| 9/21/2015 | Sold | $249,000$242/sqft |
Source: Public Record Report a problem | ||
| 8/24/2015 | Pending sale | $249,000$242/sqft |
Source: RE/MAX LEADERS #5002902 Report a problem | ||
| 8/21/2015 | Listed for sale | $249,000+47.8%$242/sqft |
Source: RE/MAX LEADERS #5002902 Report a problem | ||
| 7/2/2013 | Sold | $168,500+0.6%$164/sqft |
Source: Public Record Report a problem | ||
| 5/24/2013 | Listed for sale | $167,500-9.6%$163/sqft |
Source: RE/MAX Southeast Inc. #1189791 Report a problem | ||
| 8/19/2005 | Sold | $185,200$180/sqft |
Source: Public Record Report a problem | ||
Nearby homes
- $287,2001 bd1 ba812 sqft8651 E Dry Creek Road #621, Centennial, CO 80112Off Market

- $329,5001 bd1 ba812 sqft8651 E Dry Creek Rd UNIT 621, Centennial, CO 80112Sold
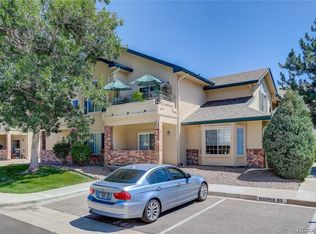
- $315,0001 bd1 ba702 sqft8641 E Dry Creek Rd UNIT 528, Centennial, CO 80112Sold
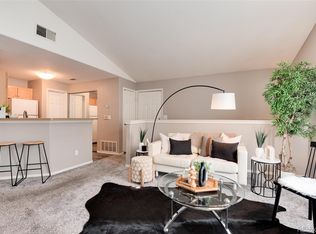
- $383,7002 bd2 ba1k sqft8651 E Dry Creek Rd UNIT 614, Centennial, CO 80112Off Market

Get a cash offer in 3 minutes
Find out how much your home could sell for in as little as 3 minutes with a no-obligation cash offer.
Estimated market value
$371,300
