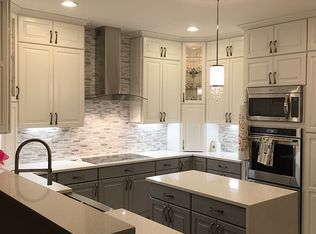
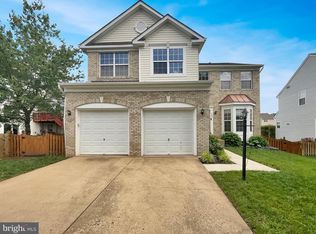
Welcome to 8641 Huddersfield Way. A spacious home, freshly painted in light neutral tones featuring an open floor plan with over 3,100 sq ft of living space offering a blend of elegance and modern day comfort with 4 spacious bedrooms and 3.5 bathrooms, complete with a two-car garage nestled at the end of a pipestem with no thru street in the highly desired Sheffield Manor community. As you enter, you're greeted by a separate living room and dining room where you can entertain with ease in a sophisticated atmosphere for hosting memorable gatherings. The heart of the home is at the back of the house where you will find a beautifully updated light and bright white kitchen with NEW granite counters, and ALL NEW Stainless steel appliances. A center island offers additional prep space and storage. The adjoining family room is expansive bathed in natural light from the large windows. Upstairs you can unwind and recharge. Four generously sized bedrooms provide comfortable living space for everyone. The spacious Primary Suite boasts ample closet space. A spa like Primary Bath with a large soaking tub and a separate glass shower make for the perfect retreat with a large window overlooking your private side yard. The fully finished lower level with a private entrance, providing comfort and privacy for guests or family members. You will find a large recreation area, two separate rooms to be used as storage or an office, and a full bathroom. Updates include but not limited to NEW roof (2022) and water heater (2019) Located conveniently with quick access to Route 66 for commuters. Don’t miss out on your opportunity to own this beautiful home, in this prime location.
Sold for $700,000
$700,000
8641 Huddersfield Way, Bristow, VA 20136
4beds
3,124sqft
Single Family Residence
Built in 2002
7,940 Square Feet Lot
$703,000 Zestimate®
$224/sqft
$4,050 Estimated rent
Home value
$703,000
$654,000 - $759,000
$4,050/mo
Zestimate® history
Owner options
List your home for rent
$4,050/mo
Rent Zestimate®
Find your next renter with Zillow Rental Manager. Plus, with online applications, you can quickly screen prospective tenants – for free.
$4,050/mo
Rent Zestimate®
Refinance and save
$4,386/mo
Est. payment
Refinancing to a lower rate could help reduce your monthly payments and save thousands over the life of the loan.
$4,386/mo
Est. payment
Explore your selling options
Work with a Zillow partner agent
Leverage their expertise and Zillow's premium Showcase listings to get your home seen by more buyers.
Get startedList with your own agent
Get your home in front of millions of buyers by listing it on Zillow.
Learn how to do itSell it yourself
Take full control of how buyers see your home on Zillow by listing For Sale by Owner (FSBO).
List your homeWhat's special
Fully finished lower levelOpen floor planNew granite countersGenerously sized bedroomsCenter islandLarge recreation areaAmple closet space
Zillow last checked:
Listing updated:
Listed by:
Somphane Rattana-Jones 571-999-2994,
Compass
Bought with:
Mazar Mangal, 0225088843
Samson Properties
Source: Bright MLS,MLS#: VAPW2087776
Facts & features
Interior
Bedrooms & bathrooms
- Bedrooms: 4
- Bathrooms: 4
- Full bathrooms: 3
- 1/2 bathrooms: 1
- Main level bathrooms: 1
Basement
- Area: 1080
Heating
- Forced Air, Natural Gas
Cooling
- Central Air, Electric
Appliances
- Included: Dishwasher, Disposal, Oven/Range - Gas, Range Hood, Refrigerator, Stainless Steel Appliance(s), Gas Water Heater
Features
- Soaking Tub, Bathroom - Stall Shower, Bathroom - Tub Shower, Breakfast Area, Bar, Ceiling Fan(s), Combination Dining/Living, Combination Kitchen/Dining, Combination Kitchen/Living, Crown Molding, Dining Area, Family Room Off Kitchen, Open Floorplan, Floor Plan - Traditional, Formal/Separate Dining Room, Eat-in Kitchen, Kitchen Island, Kitchen - Table Space, Pantry, Primary Bath(s), Recessed Lighting, Upgraded Countertops, Walk-In Closet(s), Other
- Flooring: Carpet, Ceramic Tile, Laminate, Other
- Basement: Full,Finished,Interior Entry,Exterior Entry,Rear Entrance,Walk-Out Access,Windows,Partial,Connecting Stairway
- Has fireplace: No
Interior area
- Total structure area: 3,276
- Total interior livable area: 3,124 sqft
- Finished area above ground: 2,196
- Finished area below ground: 928
Property
Parking
- Total spaces: 2
- Parking features: Storage, Built In, Garage Faces Front, Inside Entrance, Attached, Driveway
- Attached garage spaces: 2
- Has uncovered spaces: Yes
Accessibility
- Accessibility features: None
Features
- Levels: Three
- Stories: 3
- Pool features: Community
Lot
- Size: 7,940 Square Feet
- Features: No Thru Street, Pipe Stem
Details
- Additional structures: Above Grade, Below Grade
- Parcel number: 7596232800
- Zoning: R6
- Special conditions: Standard
Construction
Type & style
- Home type: SingleFamily
- Architectural style: Colonial
- Property subtype: Single Family Residence
Materials
- Vinyl Siding
- Foundation: Slab
- Roof: Composition,Shingle
Condition
- Good
- New construction: No
- Year built: 2002
Details
- Builder model: CROMWELL4
Utilities & green energy
- Sewer: Public Sewer
- Water: Public
Community & HOA
Community
- Subdivision: Sheffield Manor
HOA
- Has HOA: Yes
- Amenities included: Basketball Court, Clubhouse, Pool, Tennis Court(s), Tot Lots/Playground
- Services included: Management, Road Maintenance, Snow Removal
- HOA fee: $92 monthly
- HOA name: SEQUOIA MANAGEMENT
Location
- Region: Bristow
Financial & listing details
- Price per square foot: $224/sqft
- Tax assessed value: $605,100
- Annual tax amount: $6,140
- Date on market: 2/21/2025
- Listing agreement: Exclusive Right To Sell
- Listing terms: Cash,Conventional,VA Loan,FHA
- Ownership: Fee Simple
Price history
| Date | Event | Price |
|---|---|---|
| 3/21/2025 | Sold | $700,000$224/sqft |
Source:  Bright MLS #VAPW2087776 Report a problem Bright MLS #VAPW2087776 Report a problem | ||
| 2/28/2025 | Contingent | $700,000$224/sqft |
Source: Bright MLS #VAPW2087776 Report a problem | ||
| 2/21/2025 | Listed for sale | $700,000+178.7%$224/sqft |
Source: Bright MLS #VAPW2087776 Report a problem | ||
| 4/23/2002 | Sold | $251,174$80/sqft |
Source: Public Record Report a problem | ||
Public tax history
| Year | Property taxes | Tax assessment |
|---|---|---|
| 2025 | $6,496 +7.9% | $662,500 +9.5% |
| 2024 | $6,018 +2.9% | $605,100 +7.6% |
| 2023 | $5,850 -5% | $562,200 +3% |
| 2022 | $6,159 +7.9% | $545,800 +16.8% |
| 2021 | $5,706 +4.6% | $467,400 +5.6% |
| 2020 | $5,456 +118.6% | $442,800 +7.1% |
| 2019 | $2,496 -49.8% | $413,400 +0.4% |
| 2018 | $4,971 +2.4% | $411,700 +4.5% |
| 2017 | $4,854 | $393,900 -0.8% |
| 2016 | $4,854 +6.1% | $397,000 +6.4% |
| 2015 | $4,573 | $373,000 +2% |
| 2014 | $4,573 | $365,600 +6.3% |
| 2013 | -- | $343,800 +5.5% |
| 2012 | -- | $325,900 +8.3% |
| 2010 | -- | $301,000 +0.8% |
| 2009 | -- | $298,600 -21.8% |
| 2008 | -- | $381,800 -14.5% |
| 2007 | -- | $446,800 -11% |
| 2006 | -- | $502,100 +26.6% |
| 2005 | -- | $396,700 +22.9% |
| 2004 | -- | $322,900 +17.2% |
| 2003 | -- | $275,600 |
Find assessor info on the county website
Neighborhood: 20136
Nearby homes
- $685,0004 bd2 ba2.1k sqft8643 Huddersfield Way, Bristow, VA 20136Off Market
- $814,7006 bd4 ba4k sqft8645 Huddersfield Way, Bristow, VA 20136Off Market
- $703,7003 bd2 ba2.2k sqft8639 Huddersfield Way, Bristow, VA 20136Off Market
- $775,0005 bd4 ba3.6k sqft8637 Huddersfield Way, Bristow, VA 20136Sold
- $691,6004 bd3 ba2.8k sqft8653 Huddersfield Way, Bristow, VA 20136Off Market
- $711,2004 bd3 ba2.9k sqft8633 Huddersfield Way, Bristow, VA 20136Off Market
- $820,0004 bd4 ba3.8k sqft8629 Huddersfield Way, Bristow, VA 20136Sold
- $725,3001 bd1 ba2.2k sqft8625 Huddersfield Way, Bristow, VA 20136Off Market
Nearby schools
GreatSchools rating
- 7/10Chris Yung ElementaryGrades: PK-5Distance: 1.1 mi
- 9/10Gainesville Middle SchoolGrades: 6-8Distance: 2.6 mi
- 7/10Gainesville HighGrades: 9-11Distance: 2.3 mi
Schools provided by the listing agent
- District: Prince William County Public Schools
Source: Bright MLS. This data may not be complete. We recommend contacting the local school district to confirm school assignments for this home.
Get a cash offer in 3 minutes
Find out how much your home could sell for in as little as 3 minutes with a no-obligation cash offer.
Estimated market value
$703,000
Get a cash offer in 3 minutes
Find out how much your home could sell for in as little as 3 minutes with a no-obligation cash offer.
Estimated market value
$703,000
- Virginia
- Prince William County
- Bristow
- 20136
- 8641 Huddersfield Way
Nearby cities
Nearby zip codes
Other Bristow Topics
