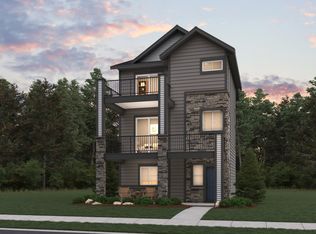
The Foothills floorplan is a thoughtfully designed two-story townhome offering 3 bedrooms and 2.5 bathrooms within 1,507 square feet. The main level features a convenient powder room, an open-concept living room, dining room, and kitchen layout that is perfect for entertaining or relaxing. Moving upstairs, you'll find all three bedrooms, including a spacious owner's suite with a walk-in closet and private bath. The two additional bedrooms share a full bath, providing plenty of space and privacy for family members or guests. With its efficient use of space and stylish layout, the Foothills floorplan is ideal for modern living. *Sample photos represent the floor plan, not the actual home.
This property is off market, which means it's not currently listed for sale or rent on Zillow. This may be different from what's available on other websites or public sources.