Skip main navigation
Off market
  • $684,200

    8631 Irving St, Westminster, CO 80031

    4beds
    2,186sqft
    Single Family Residence
    Built in 2026
    -- sqft lot
    $684,200 Zestimate®
    $313/sqft
    $3,397 Estimated rent

    Home value

    $684,200

    $650,000 - $718,000

    $3,397/mo

    Zestimate® history
    Loading
    Loading...

    Owner options

    List your home for rent

    $3,397/mo

    Rent Zestimate®

    Find your next renter with Zillow Rental Manager. Plus, with online applications, you can quickly screen prospective tenants – for free.

    Learn more

    $3,397/mo

    Rent Zestimate®

    Refinance and save

    $4,031/mo

    Est. payment

    Refinancing to a lower rate could help reduce your monthly payments and save thousands over the life of the loan.

    See today's rates

    $4,031/mo

    Est. payment

    Explore your selling options

    Work with a Zillow partner agent

    Leverage their expertise and Zillow's premium Showcase listings to get your home seen by more buyers.

    Get started

    List with your own agent

    Get your home in front of millions of buyers by listing it on Zillow.

    Learn how to do it

    Sell it yourself

    Take full control of how buyers see your home on Zillow by listing For Sale by Owner (FSBO).

    List your home

    What's special

    Private deckDirect garage accessPrivate bathPowder bathWelcoming two-story foyerTwo-car garageSpacious family room

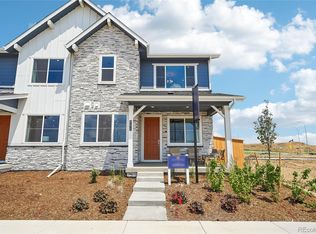
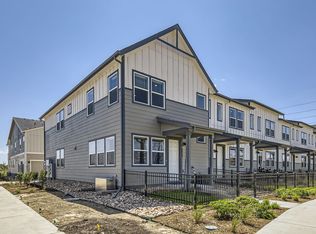
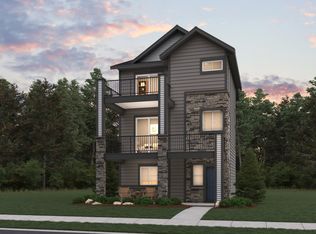
    The Telluride at Uplands is a stunning three-story single-family home offering 2,186 square feet of refined mountain living with 4 bedrooms, 3.5 baths, and a two-car garage. The first level features a welcoming two-story foyer, a mud room with storage options, direct garage access, and a private fourth bedroom with a full bath-ideal for guests or a home office. Upstairs, the second floor showcases the heart of the home with an open-concept kitchen, casual dining area, and spacious family room, along with a powder bath and a generous deck designed to capture gorgeous mountain views. The third floor is dedicated to rest and retreat, highlighted by a primary suite with vaulted ceilings, a walk-in closet, private bath, and its own private deck, while two additional bedrooms share a full bath and the conveniently located laundry room completes the level. Thoughtfully designed with elevated outdoor spaces, the Telluride perfectly blends comfort, functionality, and breathtaking scenery. *Sample photos represent the floor plan, not the actual home.

    This property is off market, which means it's not currently listed for sale or rent on Zillow. This may be different from what's available on other websites or public sources.
    Zillow last checked:

    Listing updated:

    Source: Dream Finders HomesMLS Logo

    Facts & features

    Interior

    Bedrooms & bathrooms
    • Bedrooms: 4
    • Bathrooms: 4
    • Full bathrooms: 3
    • 1/2 bathrooms: 1
    Heating
    • Natural Gas, Forced Air
    Cooling
    • Central Air
    Interior area
    • Total interior livable area: 2,186 sqft

    Property

    Parking
    • Total spaces: 2
    • Parking features: Garage
    • Garage spaces: 2
    Features
    • Levels: 3.0
    • Stories: 3

    Construction

    Type & style
    • Home type: SingleFamily
    • Property subtype: Single Family Residence
    Condition
    • New Construction,Under Construction
    • New construction: Yes
    • Year built: 2026
    Details
    • Builder name: Dream Finders Homes

    Community & HOA

    Community
    • Subdivision: Uplands
    Location
    • Region: Westminster

    Financial & listing details

    • Price per square foot: $313/sqft
    • Date on market: 6/15/2026

    Price history

    DateEventPrice
    6/26/2026Listing removed$684,990$313/sqft
    Source: Dream Finders Homes Report a problem
    6/15/2026Listed for sale$684,990$313/sqft
    Source: Dream Finders Homes Report a problem

    Public tax history

    Tax history is unavailable.

    Neighborhood: 80031

    Nearby schools

    GreatSchools rating
    Schools provided by the MLS
    • Elementary: Flynn Elementary School
    • Middle: Shaw Heights Middle School
    • High: Westminster High School
    • District: Westminster School District

    Source: Dream Finders Homes. This data may not be complete. We recommend contacting the local school district to confirm school assignments for this home.

    Get a cash offer in 3 minutes
    Find out how much your home could sell for in as little as 3 minutes with a no-obligation cash offer.
    Estimated market value
    $684,200
    Get a cash offer in 3 minutes
    Find out how much your home could sell for in as little as 3 minutes with a no-obligation cash offer.
    Estimated market value
    $684,200