Skip main navigation
Off market
Street View
  • $437,300

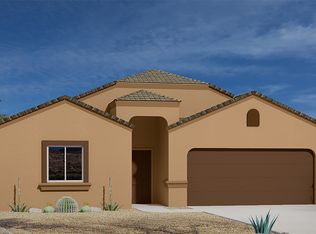
    8641 N Egrets Rest Ln, Tucson, AZ 85742

    4beds
    2,196sqft
    SingleFamily
    Built in 2019
    6,009 Square Feet Lot
    $437,300 Zestimate®
    $199/sqft
    $3,341 Estimated rent

    Home value

    $437,300

    $415,000 - $459,000

    $3,341/mo

    Zestimate® history
    Loading
    Loading...

    Owner options

    List your home for rent

    $3,341/mo

    Rent Zestimate®

    Find your next renter with Zillow Rental Manager. Plus, with online applications, you can quickly screen prospective tenants – for free.

    Learn more

    $3,341/mo

    Rent Zestimate®

    Refinance and save

    $2,681/mo

    Est. payment

    Refinancing to a lower rate could help reduce your monthly payments and save thousands over the life of the loan.

    See today's rates

    $2,681/mo

    Est. payment

    Explore your selling options

    Work with a Zillow partner agent

    Leverage their expertise and Zillow's premium Showcase listings to get your home seen by more buyers.

    Get started

    List with your own agent

    Get your home in front of millions of buyers by listing it on Zillow.

    Learn how to do it

    Sell it yourself

    Take full control of how buyers see your home on Zillow by listing For Sale by Owner (FSBO).

    List your home

    What's special

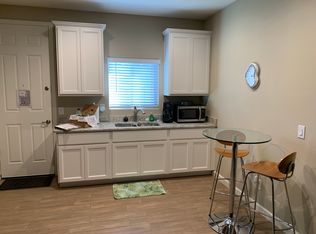
    The most beautiful views in the neighborhood with only one neighbor next door. Premium lot sits up higher than and has a the most spectacular mountain sunset views for at least 180 degrees. Not just one mountain range, but multiple ranges along with Saguaro Cactuses surrounding the property. This house is a single story smart home and 9 foot ceilings and 8 foot doors throughout that add to the high end quality of the modern open layout. There is a full Next Generation (aka Mother-in-Law Suite) built into the main floor plan with its own full kitchen, bathroom, bedroom, large living area and pantry. It even has its very own entrance! The laundry room is set up as a "Jack and Jill" style that both the private suite and the main house residents can access through their private entrance. The house is a smart house yet your vender or z-wave DIY can easily personalize and add on to it. The Master Bedroom, Master Bathroom, and Living Room are professional pre-wired for in ceiling speakers and professional audio system experiences. No expense were spared and comfort and convenience was at the top of the priority list when built. A fantastic upgraded gas stove and wall oven and microwave along with a beautiful white, black and gold granite island and counter tops sets the kitchen apart with its high end white cabinetry. Special touches such as A/C power outlets were installed underneath bathroom vanity sinks for curling irons and blow dryers so storage storage of tangled cords is history. A ton of in ceiling LEDs were added in every room, closet, pantry, bedroom, and garage even thought the house lets bright light in easily. The majority of the floors are multiple brown sandstone in smooth plank style. The tiles are not square, but rather rectangular and staggered to add style. They are extremely durable and easy to clean. The only carpet are in the bedrooms which is a mid length dark brown tan variegated variety that does not show stains. It is definitely not shag length, however it is a slight bit longer than typical average cheap carpet. Finally, the house is like new. It has been lightly and caringly lived in and best of all it has a fantastic 30 solar panel system that is approximately 2 years old and has worked flawlessly and saved thousands of dollars.

    This property is off market, which means it's not currently listed for sale or rent on Zillow. This may be different from what's available on other websites or public sources.
    Facts & features

    Interior

    Bedrooms & bathrooms
    • Bedrooms: 4
    • Bathrooms: 3
    • Full bathrooms: 3
    Heating
    • Forced air, Heat pump, Electric, Solar
    Cooling
    • Refrigerator, Central, Solar
    Appliances
    • Included: Dishwasher, Dryer, Freezer, Garbage disposal, Microwave, Range / Oven, Refrigerator, Washer
    Features
    • Flooring: Tile, Carpet
    • Basement: None
    Interior area
    • Total interior livable area: 2,196 sqft

    Property

    Parking
    • Total spaces: 4
    • Parking features: Garage - Attached, Off-street, On-street
    Features
    • Exterior features: Stucco, Wood
    • Has view: Yes
    • View description: Territorial, City, Mountain
    Lot
    • Size: 6,009 Square Feet
    Details
    • Parcel number: 225294670

    Construction

    Type & style
    • Home type: SingleFamily
    Materials
    • Roof: Tile
    Condition
    • Year built: 2019

    Community & HOA

    HOA
    • Has HOA: Yes
    • HOA fee: $28 monthly
    Location
    • Region: Tucson

    Financial & listing details

    • Price per square foot: $199/sqft
    • Tax assessed value: $403,598
    • Annual tax amount: $3,842

    Price history

    DateEventPrice
    6/20/2019Sold$311,840$142/sqft
    Source: Public Record Report a problem

    Public tax history

    YearProperty taxesTax assessment
    2026$3,842 -6.2%$40,360 +4%
    2025$4,096 +4%$38,806 -2.1%
    2024$3,940 +7.3%$39,657 +23.4%
    2023$3,671 -1.5%$32,136 +19.3%
    2022$3,727 +5.3%$26,945 -2.4%
    2021$3,540 +288%$27,603 +339%
    2020$912 $6,287
    2019$912 $6,287
    Find assessor info on the county website

    Neighborhood: Casas Adobes

    Nearby schools

    GreatSchools rating
    Get a cash offer in 3 minutes
    Find out how much your home could sell for in as little as 3 minutes with a no-obligation cash offer.
    Estimated market value
    $437,300
    Get a cash offer in 3 minutes
    Find out how much your home could sell for in as little as 3 minutes with a no-obligation cash offer.
    Estimated market value
    $437,300