Skip main navigation
Off market
  • $551,700

    8641 Township Road 513, Shreve, OH 44676

    3beds
    1,976sqft
    SingleFamily
    Built in 2003
    7.66 Acres Lot
    $551,700 Zestimate®
    $279/sqft
    $1,746 Estimated rent

    Home value

    $551,700

    $508,000 - $601,000

    $1,746/mo

    Zestimate® history
    Loading
    Loading...

    Owner options

    List your home for rent

    $1,746/mo

    Rent Zestimate®

    Find your next renter with Zillow Rental Manager. Plus, with online applications, you can quickly screen prospective tenants – for free.

    Learn more

    $1,746/mo

    Rent Zestimate®

    Refinance and save

    $3,519/mo

    Est. payment

    Refinancing to a lower rate could help reduce your monthly payments and save thousands over the life of the loan.

    See today's rates

    $3,519/mo

    Est. payment

    Explore your selling options

    Work with a Zillow partner agent

    Leverage their expertise and Zillow's premium Showcase listings to get your home seen by more buyers.

    Get started

    List with your own agent

    Get your home in front of millions of buyers by listing it on Zillow.

    Learn how to do it

    Sell it yourself

    Take full control of how buyers see your home on Zillow by listing For Sale by Owner (FSBO).

    List your home

    What's special

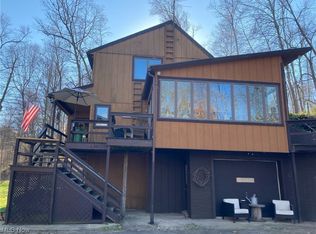
    Ever dreamed of living where the blacktop ends? Your dreams can now become a reality! This one owner log home sits on 7.66 secluded acres surrounded by an abundace of nature. This home features amazing views from its wrap-around porch as well as its screened-in three-season room with stunning stone fireplace. This property has a fenced-in yard so even the family pets can enjoy the great outdoors. On the main floor, there is an open floor plan with vaulted ceilings and floor to ceiling windows to enjoy all the natural light that surrounds you. The living room is complete with a fireplace to keep you warm on those cold winter nights. The kitchen features updated appliances and an island with a butcher block top. The main floor is complete with 2 bedrooms a full bath and laundry area. Upstairs you are greeted with an open loft. This space is perfect for an office with spectacular views overlooking the lower level. The owner's suite features an enormous room, walk-in closet and a bathroom which includes a stand alone shower, jacuzzi tub, and double sinks. The basement is plumbed for a bath and ready to be finished. There is a 2-car attached garage with 2 additional outbuildings. The 12X24 shed is perfect for your lawn equipment and the 16X44 barn has its own bathroom & 2 floors of space for hobbies, guests or children to play complete with its own porch. This home is the perfect blend of peace, tranquility, serenity and privacy! This home has been pre inspected & won't last long!

    This property is not currently displayed as for sale or rent on Zillow. This may be different from what's on other websites or public sources.

    Facts & features

    Interior

    Bedrooms & bathrooms
    • Bedrooms: 3
    • Bathrooms: 2
    • Full bathrooms: 2
    Heating
    • Forced air, Electric
    Appliances
    • Included: Dishwasher, Dryer, Microwave, Range / Oven, Refrigerator
    Features
    • Basement: Partially finished
    • Has fireplace: Yes
    Interior area
    • Total interior livable area: 1,976 sqft

    Property

    Parking
    • Total spaces: 3
    • Parking features: Carport
    Lot
    • Size: 7.66 Acres
    Details
    • Parcel number: 2300647001

    Construction

    Type & style
    • Home type: SingleFamily
    Materials
    • Roof: Asphalt
    Condition
    • Year built: 2003

    Community & HOA

    Location
    • Region: Shreve

    Financial & listing details

    • Price per square foot: $279/sqft
    • Tax assessed value: $325,410
    • Annual tax amount: $4,506

    Price history

    DateEventPrice
    1/17/2020Sold$324,500-1.6%$164/sqft
    Source: MLS Now #4140772 Report a problem
    12/1/2019Price change$329,900-12%$167/sqft
    Source: Keller Williams Realty Legacy Group #4140772 Report a problem
    11/19/2019Price change$375,000-2.6%$190/sqft
    Source: Keller Williams Realty Legacy Group #4140772 Report a problem
    10/10/2019Listed for sale$385,000-10.4%$195/sqft
    Source: Keller Williams Realty Legacy Group #4140772 Report a problem
    9/1/2019Listing removed$429,900$218/sqft
    Source: Howard Hanna - Wooster #4058922 Report a problem
    7/10/2019Price change$429,900-4.4%$218/sqft
    Source: Howard Hanna - Wooster #4058922 Report a problem
    4/15/2019Price change$449,900-5.3%$228/sqft
    Source: Howard Hanna - Wooster #4058922 Report a problem
    12/19/2018Listed for sale$475,000$240/sqft
    Source: Howard Hanna #4058922 Report a problem

    Public tax history

    YearProperty taxesTax assessment
    2024$4,506 +1.8%$113,890
    2023$4,426 -4.9%$113,890
    2022$4,657 +10.4%$113,890 +18.6%
    2021$4,218 +9.9%$96,000
    2020$3,839 +2.6%$96,000
    2019$3,742 +7.9%$96,000 +11%
    2018$3,469 $86,450 -0.2%
    2017$3,469 $86,660
    2016$3,469 +1.7%$86,660 +4.4%
    2015$3,412 +3.5%$83,040 +3.9%
    2014$3,297 +470.4%$79,890
    2013$578 -83.2%$79,890 +0.4%
    2011$3,449 +0.1%$79,540
    2010$3,445 -30%$79,540 -3.4%
    2009$4,922 $82,380
    Find assessor info on the county website

    Neighborhood: 44676

    Nearby schools

    GreatSchools rating
    Schools provided by the listing agent
    • District: West Holmes LSD

    Source: The MLS. This data may not be complete. We recommend contacting the local school district to confirm school assignments for this home.

    Get pre-qualified for a loan
    At Zillow Home Loans, we can pre-qualify you in as little as 5 minutes with no impact to your credit score.

    An equal housing lender. NMLS #10287.
