Are you looking for acreage in West Holmes LSD?? Welcome to your future home where contemporary living meets 5 acres of serene wooden acreage! This stunning 5-bedroom, 3-bathroom property is a testament to sophisticated design and impeccable craftsmanship. Nestled in a private enclave, this property offers a perfect blend of tranquility and convenience. With 5 acres to call your own, the possibilities are endless. Whether you envision a private walking trail, a garden oasis, or even a potential expansion, this property provides the canvas for your dreams. Schedule a showing today!!
Closed
$275,000
8755 Township Road 513, Shreve, OH 44676
5beds
2,462sqft
Single Family Residence
Built in 1981
5 Acres Lot
$355,800 Zestimate®
$112/sqft
$2,422 Estimated rent
Home value
$355,800
$324,000 - $395,000
$2,422/mo
Zestimate® history
Owner options
List your home for rent
$2,422/mo
Rent Zestimate®
Find your next renter with Zillow Rental Manager. Plus, with online applications, you can quickly screen prospective tenants – for free.
$2,422/mo
Rent Zestimate®
Refinance and save
$1,749/mo
Est. payment
Refinancing to a lower rate could help reduce your monthly payments and save thousands over the life of the loan.
$1,749/mo
Est. payment
Explore your selling options
Work with a Zillow partner agent
Leverage their expertise and Zillow's premium Showcase listings to get your home seen by more buyers.
Get startedList with your own agent
Get your home in front of millions of buyers by listing it on Zillow.
Learn how to do itSell it yourself
Take full control of how buyers see your home on Zillow by listing For Sale by Owner (FSBO).
List your homeWhat's special
Garden oasisContemporary livingPrivate walking trail
Zillow last checked:
Listing updated:
Listed by:
Amanda Mercier amercier@amhghomes.com(330)605-5143,
EXP Realty, LLC.,
Caleigh Cerveny 440-382-8679,
EXP Realty, LLC
Bought with:
Jennifer Carlson, 2019007439
Berkshire Hathaway HomeServices Stouffer Realty
Source: MLS Now,MLS#: 4503813 Originating MLS: Stark Trumbull Area REALTORS
Originating MLS: Stark Trumbull Area REALTORSFacts & features
Interior
Bedrooms & bathrooms
- Bedrooms: 5
- Bathrooms: 4
- Full bathrooms: 3
- 1/2 bathrooms: 1
- Main level bathrooms: 1
- Main level bedrooms: 1
Primary bedroom
- Level: First
- Dimensions: 11.00 x 13.00
Bedroom
- Level: Second
- Dimensions: 12.00 x 14.00
Bedroom
- Level: Second
- Dimensions: 11.00 x 15.00
Bedroom
- Level: Lower
- Dimensions: 11.00 x 13.00
Bedroom
- Description: Flooring: Wood
- Level: Lower
- Dimensions: 11.00 x 13.00
Dining room
- Description: Flooring: Wood
- Level: First
- Dimensions: 14.00 x 18.00
Kitchen
- Description: Flooring: Laminate
- Level: First
- Dimensions: 7.00 x 12.00
Living room
- Features: Fireplace
- Level: First
- Dimensions: 18.00 x 28.00
Loft
- Level: Second
- Dimensions: 12.00 x 19.00
Sunroom
- Level: First
- Dimensions: 11.00 x 18.00
Heating
- Baseboard, Electric, Wood
Cooling
- None, Window Unit(s)
Appliances
- Included: Dryer, Dishwasher, Microwave, Range, Refrigerator, Washer
Features
- Ceiling Fan(s), Kitchen Island, Pantry, Recessed Lighting, Soaking Tub, Vaulted Ceiling(s), Walk-In Closet(s)
- Windows: Wood Frames
- Basement: Full,Finished,Walk-Out Access
- Number of fireplaces: 1
- Fireplace features: Living Room, Wood Burning
Interior area
- Total structure area: 2,462
- Total interior livable area: 2,462 sqft
- Finished area above ground: 1,890
- Finished area below ground: 572
Property
Parking
- Total spaces: 1
- Parking features: Attached, Direct Access, Driveway, Electricity, Garage, Private, Unpaved
- Attached garage spaces: 1
Features
- Levels: Two
- Stories: 2
- Patio & porch: Deck, Front Porch, Side Porch, Balcony
- Exterior features: Balcony, Storage
- Has view: Yes
- View description: Trees/Woods
Lot
- Size: 5 Acres
Details
- Parcel number: 2300032001
Construction
Type & style
- Home type: SingleFamily
- Architectural style: Contemporary,Other
- Property subtype: Single Family Residence
- Attached to another structure: Yes
Materials
- Cedar, Wood Siding
- Roof: Asphalt,Fiberglass
Condition
- Year built: 1981
Utilities & green energy
- Sewer: Septic Tank
- Water: Well
Community & HOA
Community
- Security: Smoke Detector(s)
HOA
- Has HOA: No
Location
- Region: Shreve
Financial & listing details
- Price per square foot: $112/sqft
- Annual tax amount: $2,444
- Date on market: 11/11/2023
- Cumulative days on market: 65 days
- Listing terms: Cash,Conventional
Price history
| Date | Event | Price |
|---|---|---|
| 2/15/2024 | Sold | $275,000-17.9%$112/sqft |
Source:  MLS Now #4503813 Report a problem MLS Now #4503813 Report a problem | ||
| 1/15/2024 | Pending sale | $334,900$136/sqft |
Source: MLS Now #4503813 Report a problem | ||
| 1/3/2024 | Price change | $334,900-4.3%$136/sqft |
Source: MLS Now #4503813 Report a problem | ||
| 12/18/2023 | Price change | $349,900-4.1%$142/sqft |
Source: MLS Now #4503813 Report a problem | ||
| 12/11/2023 | Price change | $364,900-2.7%$148/sqft |
Source: MLS Now #4503813 Report a problem | ||
| 11/30/2023 | Price change | $374,900-6.3%$152/sqft |
Source: MLS Now #4503813 Report a problem | ||
| 11/11/2023 | Listed for sale | $399,900+149.9%$162/sqft |
Source: MLS Now #4503813 Report a problem | ||
| 2/4/2020 | Sold | $160,000-10.6%$65/sqft |
Source: MLS Now #4147764 Report a problem | ||
| 11/4/2019 | Listed for sale | $179,000$73/sqft |
Source: Kaufman Realty & Auction, LLC #4147764 Report a problem | ||
Public tax history
| Year | Property taxes | Tax assessment |
|---|---|---|
| 2021 | -- | -- |
| 2020 | -- | -- |
| 2019 | $6 | -- |
Find assessor info on the county website
Neighborhood: 44676
Nearby homes
- $275,000-- bd3 ba1.8k sqft8755 Township Road 513, Shreve, OH 44676Sold
- $553,8003 bd2 ba1.9k sqft8641 Township Road 513, Shreve, OH 44676Off Market
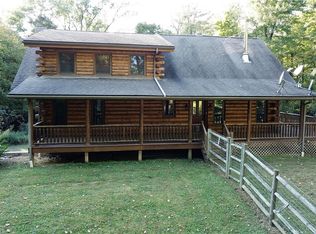
- $409,200-- bd2 ba2.3k sqft8735 Township Road 513, Shreve, OH 44676Off Market
- $710,1003 bd2 ba2k sqft8753 Township Road 513, Shreve, OH 44676Off Market
- $179,4001 bd1 ba600 sqft8704 Township Road 513, Shreve, OH 44676Off Market
- $353,5503 bd4 ba1.7k sqft8751 Township Road 513, Shreve, OH 44676Off Market
- $285,5203 bd2 ba1.5k sqft8702 Township Road 513, Shreve, OH 44676Off Market
- $623,3006 bd3 ba3k sqft8505 Township Road 513, Shreve, OH 44676Off Market
Nearby schools
GreatSchools rating
- 8/10Lakeville Elementary SchoolGrades: 3-5Distance: 4.7 mi
- 5/10West Holmes Middle SchoolGrades: 6-8Distance: 5.4 mi
- 5/10West Holmes High SchoolGrades: 9-12Distance: 5.5 mi
Schools provided by the listing agent
- District: West Holmes LSD - 3802
Source: MLS Now. This data may not be complete. We recommend contacting the local school district to confirm school assignments for this home.


Get pre-qualified for a loan
At Zillow Home Loans, we can pre-qualify you in as little as 5 minutes with no impact to your credit score.An equal housing lender. NMLS #10287.
- Ohio
- Holmes County
- Shreve
- 44676
- 8755 Township Road 513
Nearby cities
Nearby zip codes
Other Shreve Topics
