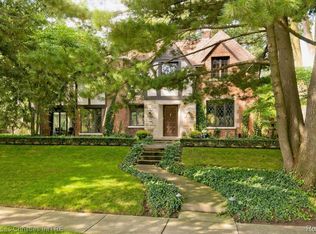
This 5 bedroom 3.2 Bath 1929 authentic Tudor home is located on one of the most prestigious streets in Huntington Woods and enjoys views of the most elegant homes in the City. Inside you will discover a wealth of luxurious features, including well-maintained hardwood floors. There is a beautiful Chef's Kitchen with a radiant heated wood floor, granite countertops and an island with open storage and seating (all appliances included). Additionally, there is a Hearth Room, Powder Room, and convenient 1st floor Laundry Room. The Family Room is spacious, has an entertainment system including a projector system with screen for cable or other viewing, wet bar, and French Doors that open to the park-like Backyard with Deck. Hosting family and guests is so easy with the large Living Room with fireplace and an elegant Dining Room. There are 2 fireplaces, one of which is double-sided that adds warmth and cozy ambiance. The Primary Bedroom on the 2nd floor has a den/library flex space, ceiling fan, and a large bathroom with jetted tub and step-in shower. There are 3 additional Bedrooms on the 2nd floor along with a Full Bath.
The third story has the 5th Bedroom and a Full Bath. Plenty of closet space throughout home. The 2 car Detached Garage is equipped with an EV-ready charger should you have an electric car and pull down stairs to access the upper storage area. There are electric baseboard heaters in garage, if needed. Home has copper plumbing, central air(new in 2024), zoned heating (hot water and forced air) serviced in 2025, a security system, sprinkler system and front yard pond. The home is fully up to code with carbon monoxide and smoke detectors. Driveway was just upgraded with new gravel in July, 2025. Huntington Woods has easy access to freeways, shopping, and restaurants. There is a library, a recreation center, outdoor pool, tennis/pickle ball courts, and numerous parks. Appointments only. Seller is licensed agent.
Sold for $1,140,000
$1,140,000
8642 Hendrie Blvd, Huntington Woods, MI 48070
5beds
3,750sqft
Single Family Residence
Built in 1929
0.31 Acres Lot
$1,169,100 Zestimate®
$304/sqft
$4,378 Estimated rent
Home value
$1,169,100
$1.10M - $1.25M
$4,378/mo
Zestimate® history
Owner options
List your home for rent
$4,378/mo
Rent Zestimate®
Find your next renter with Zillow Rental Manager. Plus, with online applications, you can quickly screen prospective tenants – for free.
$4,378/mo
Rent Zestimate®
Refinance and save
$7,493/mo
Est. payment
Refinancing to a lower rate could help reduce your monthly payments and save thousands over the life of the loan.
$7,493/mo
Est. payment
Explore your selling options
Work with a Zillow partner agent
Leverage their expertise and Zillow's premium Showcase listings to get your home seen by more buyers.
Get startedList with your own agent
Get your home in front of millions of buyers by listing it on Zillow.
Learn how to do itSell it yourself
Take full control of how buyers see your home on Zillow by listing For Sale by Owner (FSBO).
List your homeWhat's special
Zillow last checked:
Listing updated:
Listed by:
Helen M Berke 248-514-0506,
Assurance Property Solutions LLC
Bought with:
Brandon Curry, 6501388008
Signature Sotheby's International Realty Bham
Source: Realcomp II,MLS#: 20251019411
Facts & features
Interior
Bedrooms & bathrooms
- Bedrooms: 5
- Bathrooms: 5
- Full bathrooms: 3
- 1/2 bathrooms: 2
Primary bedroom
- Level: Second
- Area: 225
- Dimensions: 15 X 15
Bedroom
- Level: Third
- Area: 81
- Dimensions: 9 X 9
Bedroom
- Level: Second
- Area: 210
- Dimensions: 15 X 14
Bedroom
- Level: Second
- Area: 196
- Dimensions: 14 X 14
Bedroom
- Level: Second
- Area: 150
- Dimensions: 10 X 15
Primary bathroom
- Level: Second
- Area: 91
- Dimensions: 7 X 13
Other
- Level: Second
- Area: 45
- Dimensions: 5 X 9
Other
- Level: Entry
- Area: 42
- Dimensions: 6 X 7
Other
- Level: Basement
- Area: 20
- Dimensions: 5 X 4
Other
- Level: Entry
- Area: 45
- Dimensions: 5 X 9
Other
- Level: Entry
- Area: 168
- Dimensions: 12 X 14
Dining room
- Level: Entry
- Area: 180
- Dimensions: 12 X 15
Family room
- Level: Entry
- Area: 105
- Dimensions: 7 X 15
Kitchen
- Level: Entry
- Area: 240
- Dimensions: 15 X 16
Laundry
- Level: Entry
- Area: 50
- Dimensions: 5 X 10
Library
- Level: Entry
- Area: 225
- Dimensions: 15 X 15
Living room
- Level: Entry
- Area: 330
- Dimensions: 15 X 22
Other
- Level: Entry
- Area: 132
- Dimensions: 11 X 12
Heating
- Forced Air, Natural Gas
Cooling
- Central Air
Appliances
- Included: Built In Electric Oven, Built In Refrigerator, Bar Fridge, Convection Oven, Dishwasher, Disposal, Dryer, Exhaust Fan, Gas Cooktop, Ice Maker, Self Cleaning Oven
Features
- High Speed Internet, Other, Programmable Thermostat, Sound System
- Basement: Unfinished
- Has fireplace: Yes
- Fireplace features: Family Room, Gas, Living Room
Interior area
- Total interior livable area: 3,750 sqft
- Finished area above ground: 3,750
Property
Parking
- Total spaces: 2
- Parking features: Two Car Garage, Electric Vehicle Charging Stations, Detached, Driveway, Electricityin Garage, Garage Door Opener
- Garage spaces: 2
Accessibility
- Accessibility features: Accessible Doors
Features
- Levels: Three
- Stories: 3
- Entry location: GroundLevelwSteps
- Patio & porch: Deck, Porch
- Exterior features: Balcony, Lighting, Tennis Courts
- Pool features: Community, In Ground, Outdoor Pool
- Fencing: Back Yard
Lot
- Size: 0.31 Acres
- Dimensions: 70.00 x 156.00
Details
- Parcel number: 2521304004
- Special conditions: Agent Owned,Short Sale No
Construction
Type & style
- Home type: SingleFamily
- Architectural style: Tudor
- Property subtype: Single Family Residence
Materials
- Brick
- Foundation: Basement, Block
- Roof: Asphalt
Condition
- New construction: No
- Year built: 1929
- Major remodel year: 1998
Utilities & green energy
- Electric: Volts 220
- Sewer: Public Sewer
- Water: Public
Community & HOA
Community
- Features: Fitness Center, Sidewalks, Tennis Courts
- Security: Carbon Monoxide Detectors
- Subdivision: HUNTINGTON WOODS SUB - HUNTINGTON WDS
HOA
- Has HOA: No
Location
- Region: Huntington Woods
Financial & listing details
- Price per square foot: $304/sqft
- Tax assessed value: $284,500
- Annual tax amount: $13,913
- Date on market: 7/21/2025
- Cumulative days on market: 62 days
- Listing agreement: Exclusive Right To Sell
- Listing terms: Cash,Conventional
Price history
| Date | Event | Price |
|---|---|---|
| 8/15/2025 | Sold | $1,140,000-0.9%$304/sqft |
Source:  Realcomp II #20251019411 Report a problem Realcomp II #20251019411 Report a problem | ||
| 7/30/2025 | Pending sale | $1,150,000$307/sqft |
Source: Realcomp II #20251019411 Report a problem | ||
| 7/21/2025 | Listed for sale | $1,150,000-2.1%$307/sqft |
Source: Realcomp II #20251019411 Report a problem | ||
| 7/2/2025 | Listing removed | $1,175,000$313/sqft |
Source: Realcomp II #20250030524 Report a problem | ||
| 7/2/2025 | Contingent | $1,175,000$313/sqft |
Source: Realcomp II #20250030524 Report a problem | ||
| 6/23/2025 | Pending sale | $1,175,000$313/sqft |
Source: Realcomp II #20250030524 Report a problem | ||
| 5/16/2025 | Price change | $1,175,000-4.1%$313/sqft |
Source: Realcomp II #20250030524 Report a problem | ||
| 5/1/2025 | Listed for sale | $1,225,000+34900%$327/sqft |
Source: Realcomp II #20250030524 Report a problem | ||
| 11/3/2023 | Listing removed | -- |
Source: Zillow Rentals Report a problem | ||
| 8/4/2023 | Price change | $3,900-8.2%$1/sqft |
Source: Zillow Rentals Report a problem | ||
| 6/23/2023 | Listed for rent | $4,250+9%$1/sqft |
Source: Zillow Rentals Report a problem | ||
| 10/21/2022 | Listing removed | -- |
Source: Zillow Rental Manager Report a problem | ||
| 9/21/2022 | Price change | $3,900-13.3%$1/sqft |
Source: Zillow Rental Manager Report a problem | ||
| 8/23/2022 | Listed for rent | $4,500+28.6%$1/sqft |
Source: Zillow Rental Manager Report a problem | ||
| 10/11/2021 | Sold | $3,500$1/sqft |
Source: Agent Provided Report a problem | ||
| 10/11/2021 | Listing removed | -- |
Source: Real Estate One Report a problem | ||
| 9/29/2021 | Price change | $3,500-6.7%$1/sqft |
Source: Real Estate One #2210056511 Report a problem | ||
| 9/11/2021 | Price change | $3,750-16.7%$1/sqft |
Source: Real Estate One #2210056511 Report a problem | ||
| 8/19/2021 | Price change | $4,500-18%$1/sqft |
Source: Real Estate One #2210056511 Report a problem | ||
| 8/6/2021 | Price change | $5,490-8.5%$1/sqft |
Source: Real Estate One #2210056511 Report a problem | ||
| 7/20/2021 | Listed for rent | $6,000+100%$2/sqft |
Source: Real Estate One #2210056511 Report a problem | ||
| 2/6/2020 | Listing removed | $3,000$1/sqft |
Source: Real Estate One #219109170 Report a problem | ||
| 10/25/2019 | Price change | $3,000-14.3%$1/sqft |
Source: Real Estate One #219109170 Report a problem | ||
| 9/18/2018 | Price change | $3,500-12.5%$1/sqft |
Source: Real Estate One #218074612 Report a problem | ||
| 8/6/2018 | Listed for rent | $4,000+14.3%$1/sqft |
Source: Real Estate One #218074612 Report a problem | ||
| 5/12/2018 | Listing removed | $3,500$1/sqft |
Source: Real Estate One Report a problem | ||
| 10/6/2017 | Listed for rent | $3,500$1/sqft |
Source: Real Estate One Report a problem | ||
Public tax history
| Year | Property taxes | Tax assessment |
|---|---|---|
| 2025 | $13,913 +9.8% | $467,360 +2% |
| 2024 | $12,674 +4.7% | $458,000 +6.7% |
| 2023 | $12,105 +1.5% | $429,430 +8.7% |
| 2022 | $11,929 -0.7% | $394,990 +0.5% |
| 2021 | $12,015 | $392,850 -0.5% |
| 2020 | -- | $394,760 +3.2% |
| 2019 | $11,382 +3.1% | $382,560 +4.1% |
| 2018 | $11,042 +2.4% | $367,490 -0.3% |
| 2017 | $10,782 | $368,750 +2% |
| 2016 | $10,782 | $361,430 +9.2% |
| 2015 | -- | $331,050 +14% |
| 2014 | -- | $290,500 +17.1% |
| 2011 | -- | $248,080 -8.8% |
| 2010 | $9,167 +3.4% | $271,880 -13.2% |
| 2009 | $8,865 +34.8% | $313,370 -41.6% |
| 2005 | $6,575 | $537,040 +64.6% |
| 2003 | -- | $326,270 +6.1% |
| 2002 | -- | $307,570 +85.7% |
| 2001 | $6,830 +8.6% | $165,620 +3.2% |
| 2000 | $6,286 | $160,490 |
Find assessor info on the county website
Neighborhood: 48070
Nearby homes
- $950,0003 bd3 ba3.3k sqft8685 Hendrie Blvd, Huntington Woods, MI 48070Sold
- $738,3003 bd2 ba2.7k sqft8654 Hendrie Blvd, Huntington Woods, MI 48070Off Market
- $1,056,5004 bd2 ba3.5k sqft8651 Hendrie Blvd, Huntington Woods, MI 48070Off Market
- $1,153,5004 bd3 ba3.3k sqft8660 Hendrie Blvd, Huntington Woods, MI 48070Off Market
- $1,563,4004 bd4 ba4.2k sqft8620 Hendrie Blvd, Huntington Woods, MI 48070Off Market
- $1,026,7004 bd4 ba3k sqft8545 Lincoln Dr, Huntington Woods, MI 48070Off Market
- $1,962,4004 bd3 ba3.9k sqft8621 Hendrie Blvd, Huntington Woods, MI 48070Off Market
- $485,0004 bd3 ba2.1k sqft8606 Hendrie Blvd, Huntington Woods, MI 48070Sold
Nearby schools
GreatSchools rating
- 9/10Burton Elementary SchoolGrades: K-5Distance: 0.7 mi
- 8/10Berkley High SchoolGrades: 7-12Distance: 1.4 mi
Get a cash offer in 3 minutes
Find out how much your home could sell for in as little as 3 minutes with a no-obligation cash offer.
Estimated market value
$1,169,100
Get a cash offer in 3 minutes
Find out how much your home could sell for in as little as 3 minutes with a no-obligation cash offer.
Estimated market value
$1,169,100
- Michigan
- Oakland County
- Huntington Woods
- 48070
- 8642 Hendrie Blvd
Nearby cities
Nearby zip codes
Other Huntington Woods Topics
- Apartments for Rent in 48070
- Houses for Sale in 48070
- Houses for Rent in 48070
- 48070 Real Estate
- Huntington Woods Condos
- Houses for Sale in Huntington Woods
- Newest Listings in Huntington Woods
- Huntington Woods Home Values
- Huntington Woods Real Estate Agents
- Huntington Woods Refinance
- Huntington Woods Mortgage Rates
