Capital Custom Homes proudly introduces 8642 McHenry Street, an extraordinary modern transitional residence set on a rare ½-acre homesite on one of Vienna’s most quaint and sought-after streets, complete with a highly coveted 3-car courtyard garage, full in-law/au pair suite,and back kitchen/pantry. Expertly crafted by Capital Custom Homes, this exceptional new construction offers over 7,300 gross square feet of meticulously designed luxury home, blending architectural sophistication with thoughtful functionality for today’s multigenerational lifestyle. Positioned on a quiet, established street known for its charm and sense of community, this home delivers the privacy, scale, and presence luxury buyers expect—just minutes from downtown Vienna. Our expansive Brooks floor plan features 7 bedrooms, 6 full baths, and 2 half baths, with soaring 10-foot ceilings on the main level and 9-foot ceilings above and below. Wide-plank white oak hardwood flooring flows throughout all three levels, creating a refined yet inviting aesthetic. Designed for elevated entertaining and seamless daily living, the kitchen is anchored by a chef’s Wolf/Sub Zero appliance suite, the gold standard in luxury performance. Highlights include a Wolf 48” Professional gas range, 48” built-in Sub-Zero refrigerator, Cove dishwasher, all complemented by full-overlay custom cabinetry stacked to the ceiling and heavy-profile quartz kitchen and island countertops that create substantial visual impact. A thoughtfully designed back kitchen/pantry and separate large servery with beverage center enhance entertaining flow while maintaining a pristine main space. A private main-level en-suite bedroom offers ideal flexibility as a guest suite or executive office. Upstairs, a thoughtfully designed in-law/au pair suite, separately accessible with back staircase or future elevator, provides rare independence and privacy—an exceptional feature for extended family or live-in support. The owner’s retreat serves as a true sanctuary, featuring hardwood flooring, dual quartz vanities, a soaking tub, and an oversized spa shower with rain and dual showerheads. Elevated Lower-Level Entertaining. The finished lower level is designed as a true extension of the home’s luxury lifestyle. The spacious recreation room features custom-built-ins and a dramatic floor-to-ceiling tiled fireplace, creating a striking focal point and refined gathering space. A thoughtfully designed wet bar enhances entertaining, making the lower level ideal for hosting guests or relaxing evenings at home. This level also includes a dedicated media room, exercise room with rubber flooring, full bath, powder room, and a generous seventh bedroom. An elevator-ready shaft provides future multi-level accessibility. Exceptional Outdoor Living Designed to maximize the beauty and scale of the ½-acre lot, the outdoor living spaces are equally impressive. An expansive screened porch functions as a three-season retreat, anchored by a stunning white brick 42” gas fireplace with wrought iron horizontal rails and a cathedral ceiling. The porch flows seamlessly to an adjoining outdoor deck, offering generous space for dining, lounging, and entertaining while overlooking professionally landscaped grounds. This stunning backyard has ample space for a future pool or even a putting green! Exterior appointments include a rich brick façade, James Hardie Plank siding, architectural shingles, and a substantial slate front porch, steps, and walkway that reinforce the home’s timeless presence. Ideally located with convenient access to downtown Vienna, the shops and dining at Mosaic District and Tysons Corner Center, the Vienna/Fairfax–GMU Metro Station, and major commuter routes including I-66, Route 50,and Route 123. Photos and tour are of another model and may include optional upgrades. Contact the listing agent for pricing, specifications,and available customizations.
Sold for $3,175,000
$3,175,000
8642 McHenry St, Vienna, VA 22180
7beds
7,365sqft
Single Family Residence
Built in 2026
0.51 Acres Lot
$3,178,700 Zestimate®
$431/sqft
$7,800 Estimated rent
Home value
$3,178,700
$3.02M - $3.34M
$7,800/mo
Zestimate® history
Owner options
List your home for rent
$7,800/mo
Rent Zestimate®
Find your next renter with Zillow Rental Manager. Plus, with online applications, you can quickly screen prospective tenants – for free.
$7,800/mo
Rent Zestimate®
Refinance and save
$16,042/mo
Est. payment
Refinancing to a lower rate could help reduce your monthly payments and save thousands over the life of the loan.
$16,042/mo
Est. payment
Explore your selling options
Work with a Zillow partner agent
Leverage their expertise and Zillow's premium Showcase listings to get your home seen by more buyers.
Get startedList with your own agent
Get your home in front of millions of buyers by listing it on Zillow.
Learn how to do itSell it yourself
Take full control of how buyers see your home on Zillow by listing For Sale by Owner (FSBO).
List your homeWhat's special
Elevator-ready shaftProfessionally landscaped groundsArchitectural shinglesJames hardie plank sidingThoughtfully designed wet barPrivate main-level en-suite bedroomDramatic floor-to-ceiling tiled fireplace
Zillow last checked:
Listing updated:
Listed by:
Laurel Donaldson 703-927-4541,
Pearson Smith Realty, LLC
Bought with:
Laura Bean, 0225252010
TTR Sothebys International Realty
Source: Bright MLS,MLS#: VAFX2290816
Facts & features
Interior
Bedrooms & bathrooms
- Bedrooms: 7
- Bathrooms: 9
- Full bathrooms: 7
- 1/2 bathrooms: 2
- Main level bathrooms: 2
- Main level bedrooms: 1
Rooms
- Room types: Dining Room, Primary Bedroom, Bedroom 2, Bedroom 3, Bedroom 4, Kitchen, Family Room, Breakfast Room, Exercise Room, In-Law/auPair/Suite, Maid/Guest Quarters, Recreation Room, Media Room, Bedroom 6, Bonus Room, Primary Bathroom, Full Bath, Half Bath
Primary bedroom
- Features: Flooring - HardWood, Walk-In Closet(s)
- Level: Upper
- Area: 272 Square Feet
- Dimensions: 16 X 17
Bedroom 2
- Features: Flooring - Carpet
- Level: Upper
- Area: 156 Square Feet
- Dimensions: 13 X 12
Bedroom 3
- Features: Flooring - Carpet
- Level: Upper
- Area: 169 Square Feet
- Dimensions: 13 X 13
Bedroom 4
- Features: Flooring - Carpet
- Level: Upper
- Area: 182 Square Feet
- Dimensions: 13 X 14
Bedroom 6
- Features: Flooring - HardWood
- Level: Main
- Area: 182 Square Feet
- Dimensions: 13 X 14
Primary bathroom
- Features: Flooring - Tile/Brick, Soaking Tub, Countertop(s) - Quartz, Double Sink
- Level: Upper
Bonus room
- Features: Flooring - Carpet
- Level: Upper
- Area: 288 Square Feet
- Dimensions: 16 X 18
Breakfast room
- Features: Flooring - HardWood
- Level: Main
- Area: 198 Square Feet
- Dimensions: 18 X 11
Dining room
- Features: Flooring - HardWood
- Level: Main
- Area: 204 Square Feet
- Dimensions: 12 X 17
Exercise room
- Level: Lower
- Area: 228 Square Feet
- Dimensions: 12 X 19
Family room
- Features: Fireplace - Gas, Flooring - HardWood
- Level: Main
- Area: 234 Square Feet
- Dimensions: 13 X 18
Other
- Features: Countertop(s) - Quartz, Flooring - Ceramic Tile
- Level: Lower
Other
- Level: Upper
Half bath
- Features: Countertop(s) - Quartz, Flooring - HardWood
- Level: Main
Half bath
- Level: Lower
Other
- Features: Flooring - Carpet
- Level: Upper
- Area: 216 Square Feet
- Dimensions: 18 X 12
Kitchen
- Features: Flooring - HardWood, Kitchen - Gas Cooking, Countertop(s) - Quartz, Kitchen Island, Eat-in Kitchen
- Level: Main
- Area: 198 Square Feet
- Dimensions: 11 X 18
Other
- Level: Lower
- Area: 144 Square Feet
- Dimensions: 12 X 12
Media room
- Level: Lower
- Area: 270 Square Feet
- Dimensions: 18 X 15
Mud room
- Features: Flooring - HardWood
- Level: Main
Recreation room
- Features: Basement - Finished, Flooring - Luxury Vinyl Plank
- Level: Lower
- Area: 459 Square Feet
- Dimensions: 27 X 17
Heating
- Forced Air, Heat Pump, Electric, Natural Gas
Cooling
- Central Air, Electric
Appliances
- Included: Built-In Range, Dishwasher, Disposal, Energy Efficient Appliances, ENERGY STAR Qualified Refrigerator, Ice Maker, Self Cleaning Oven, Oven/Range - Gas, Range Hood, Six Burner Stove, Stainless Steel Appliance(s), Microwave, Water Heater
- Laundry: Upper Level, Mud Room
Features
- Breakfast Area, Bar, Crown Molding, Dining Area, Family Room Off Kitchen, Open Floorplan, Kitchen - Gourmet, Kitchen Island, Kitchen - Table Space, Pantry, Primary Bath(s), Recessed Lighting, Soaking Tub, Bathroom - Stall Shower, Bathroom - Tub Shower, Upgraded Countertops, Wainscotting, Walk-In Closet(s), 9'+ Ceilings, High Ceilings
- Flooring: Ceramic Tile, Hardwood, Luxury Vinyl, Carpet, Concrete, Wood
- Doors: Sliding Glass, Double Entry
- Windows: Energy Efficient, Low Emissivity Windows, Screens
- Basement: Full
- Number of fireplaces: 3
- Fireplace features: Gas/Propane, Other, Mantel(s), Brick
Interior area
- Total structure area: 7,365
- Total interior livable area: 7,365 sqft
- Finished area above ground: 5,379
- Finished area below ground: 1,986
Property
Parking
- Total spaces: 6
- Parking features: Garage Faces Front, Garage Door Opener, Concrete, Driveway, Attached
- Attached garage spaces: 3
- Uncovered spaces: 3
Accessibility
- Accessibility features: None
Features
- Levels: Three
- Stories: 3
- Patio & porch: Porch, Deck
- Exterior features: Lighting, Sidewalks
- Pool features: None
Lot
- Size: 0.51 Acres
- Features: Front Yard, Level, Rear Yard, Wooded, Suburban
Details
- Additional structures: Above Grade, Below Grade
- Parcel number: 0393 05060050
- Zoning: 110
- Special conditions: Standard
Construction
Type & style
- Home type: SingleFamily
- Architectural style: Other,Farmhouse/National Folk,Transitional
- Property subtype: Single Family Residence
Materials
- Stone, Concrete, Blown-In Insulation, CPVC/PVC, Fiber Cement
- Foundation: Slab, Concrete Perimeter
- Roof: Architectural Shingle
Condition
- Excellent
- New construction: Yes
- Year built: 2026
Details
- Builder model: The Brooks
- Builder name: Capital Custom Homes
Utilities & green energy
- Electric: 200+ Amp Service
- Sewer: Other
- Water: Other
- Utilities for property: Cable Available, Phone Available, Electricity Available, Underground Utilities
Community & HOA
Community
- Security: Carbon Monoxide Detector(s)
- Subdivision: Mchenry Heights
HOA
- Has HOA: No
Location
- Region: Vienna
Financial & listing details
- Price per square foot: $431/sqft
- Tax assessed value: $857,640
- Annual tax amount: $9,914
- Date on market: 5/1/2026
- Listing agreement: Exclusive Right To Sell
- Listing terms: Conventional,Cash,VA Loan
- Ownership: Fee Simple
- Road surface type: Paved
Price history
| Date | Event | Price |
|---|---|---|
| 6/30/2026 | Sold | $3,175,000-2.3%$431/sqft |
Source:  Bright MLS #VAFX2290816 Report a problem Bright MLS #VAFX2290816 Report a problem | ||
| 6/7/2026 | Pending sale | $3,249,000$441/sqft |
Source: Bright MLS #VAFX2290816 Report a problem | ||
| 5/1/2026 | Listed for sale | $3,249,000+13%$441/sqft |
Source: Bright MLS #VAFX2290816 Report a problem | ||
| 6/10/2025 | Listing removed | $2,875,000$390/sqft |
Source: Bright MLS #VAFX2220826 Report a problem | ||
| 2/8/2025 | Listed for sale | $2,875,000+150%$390/sqft |
Source: Bright MLS #VAFX2220826 Report a problem | ||
| 1/31/2025 | Sold | $1,150,000-23.3%$156/sqft |
Source: Public Record Report a problem | ||
| 7/21/2020 | Sold | $1,500,000$204/sqft |
Source: Public Record Report a problem | ||
Public tax history
| Year | Property taxes | Tax assessment |
|---|---|---|
| 2025 | $13,552 +0.9% | $1,172,350 +1.2% |
| 2024 | $13,426 +12.3% | $1,158,920 +9.4% |
| 2023 | $11,956 +7% | $1,059,490 +8.5% |
| 2022 | $11,169 | $976,740 +7% |
| 2021 | -- | $913,170 +11% |
| 2020 | $9,733 +0.1% | $822,350 +0.1% |
| 2019 | $9,724 +1.2% | $821,620 +1.2% |
| 2018 | $9,612 +3.2% | $812,170 +1.2% |
| 2017 | $9,313 +0.2% | $802,170 |
| 2016 | $9,293 -1.4% | $802,170 -5% |
| 2015 | $9,424 +5.9% | $844,450 +5.7% |
| 2014 | $8,900 | $799,290 +10.2% |
| 2013 | -- | $725,370 +2.7% |
| 2012 | -- | $706,560 -2.5% |
| 2011 | -- | $724,920 +13% |
| 2010 | -- | $641,620 -2.7% |
| 2009 | -- | $659,300 -13.4% |
| 2008 | -- | $761,310 +2.4% |
| 2007 | -- | $743,400 +25.8% |
| 2003 | -- | $591,060 +9% |
| 2002 | -- | $542,255 +30% |
| 2001 | -- | $417,120 |
Find assessor info on the county website
Neighborhood: 22180
Nearby homes
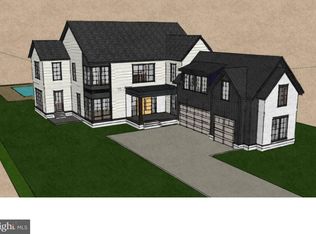
- $3,479,6506 bd8 ba8.7k sqft8646 McHenry St, Vienna, VA 22180Pending
- $1,753,5004 bd3 ba3.8k sqft8638 McHenry St, Vienna, VA 22180Off Market
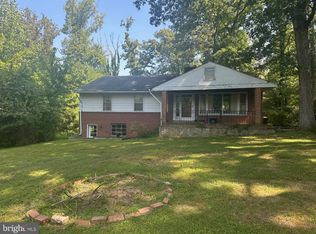
- $950,0003 bd1 ba1.2k sqft8650 McHenry St, Vienna, VA 22180Sold
- $1,165,7005 bd3 ba1.8k sqft2421 Williams Ave, Vienna, VA 22180Off Market

- $2,596,5005 bd6 ba7.9k sqft8634 McHenry St, Vienna, VA 22180Off Market
- $2,037,3005 bd6 ba5.5k sqft8629 Janet Ln, Vienna, VA 22180Off Market
- $1,168,800-- bd2 ba3k sqft8645 McHenry St, Vienna, VA 22180Off Market
- $1,024,5003 bd2 ba2.1k sqft8641 McHenry St, Vienna, VA 22180Off Market
Nearby schools
GreatSchools rating
- 7/10Cunningham Park Elementary SchoolGrades: PK-6Distance: 0.3 mi
- 9/10Thoreau Middle SchoolGrades: 7-8Distance: 0.3 mi
- 9/10Madison High SchoolGrades: 9-12Distance: 1.9 mi
Schools provided by the listing agent
- Elementary: Cunningham Park
- Middle: Thoreau
- High: Madison
- District: Fairfax County Public Schools
Source: Bright MLS. This data may not be complete. We recommend contacting the local school district to confirm school assignments for this home.
Get a cash offer in 3 minutes
Find out how much your home could sell for in as little as 3 minutes with a no-obligation cash offer.
Estimated market value
$3,178,700
Get a cash offer in 3 minutes
Find out how much your home could sell for in as little as 3 minutes with a no-obligation cash offer.
Estimated market value
$3,178,700
- Virginia
- Fairfax County
- Vienna
- 22180
- 8642 McHenry St
