1. Emphasis on Sustainability At Journey Homes, we believe building a home means building responsibly. Our team integrates environmentally conscious practices and materials to ensure every custom home we build is energy-efficient, resource-smart, and designed for a sustainable future. Based in Vienna, Virginia, we create spaces that are as responsible as they are beautiful. 2. Emphasis on Luxury Journey Homes creates distinctive, luxury residences that combine refined design with lasting comfort. From high-end finishes to timeless architectural details, each of our custom homes reflects a deep commitment to quality, elegance, and personalization. Based in Vienna, Virginia, we bring your dream home to life with precision and care. 3. Emphasis on Family Living At Journey Homes, we build homes where families thrive. Every detail is thoughtfully designed to support comfort, connection, and everyday life—from open gathering spaces to private retreats. Serving the Northern Virginia area, our focus is creating homes that grow with your family and reflect what matters most to you. ✨ Combined Version: Sustainability, Luxury, and Family Living Journey Homes designs and builds exceptional custom residences that reflect what matters most—comfort, elegance, and thoughtful living. Based in Vienna, Virginia, we bring together sustainable practices, refined craftsmanship, and family-friendly design to create homes that are beautiful, efficient, and built to last. Whether you’re focused on luxury, lifestyle, or legacy, we’re with you every step of the way.
Pending
$3,479,650
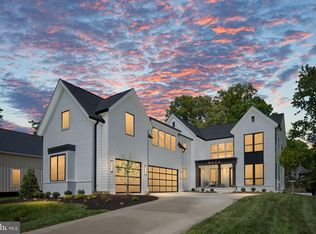
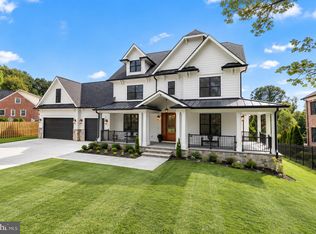
8646 McHenry St, Vienna, VA 22180
6beds
8,700sqft
Single Family Residence
Built in ----
0.51 Acres Lot
$-- Zestimate®
$400/sqft
$-- HOA
What's special
- 152 days
- 34
- 0
Zillow last checked:
Listing updated:
Listed by:
Doug D'Alexander 703-795-5570,
Carlton Equities, LTD. 703-795-5570
Source: Bright MLS,MLS#: VAFX2302612
Facts & features
Interior
Bedrooms & bathrooms
- Bedrooms: 6
- Bathrooms: 8
- Full bathrooms: 6
- 1/2 bathrooms: 2
- Main level bathrooms: 8
- Main level bedrooms: 6
Basement
- Area: 2600
Heating
- Forced Air, Natural Gas
Cooling
- Central Air, Electric
Appliances
- Included: Gas Water Heater
Features
- 9'+ Ceilings, High Ceilings, Tray Ceiling(s), Wood Ceilings
- Flooring: Hardwood, Heated
- Basement: Finished,Exterior Entry
- Number of fireplaces: 3
Interior area
- Total structure area: 8,700
- Total interior livable area: 8,700 sqft
- Finished area above ground: 6,100
- Finished area below ground: 2,600
Property
Parking
- Total spaces: 3
- Parking features: Garage Faces Front, Oversized, Attached
- Attached garage spaces: 3
Accessibility
- Accessibility features: Accessible Elevator Installed
Features
- Levels: Three
- Stories: 3
- Pool features: None
Lot
- Size: 0.51 Acres
Details
- Additional structures: Above Grade, Below Grade
- Parcel number: 0393 05060051
- Zoning: R-1
- Special conditions: Standard
Construction
Type & style
- Home type: SingleFamily
- Architectural style: Traditional
- Property subtype: Single Family Residence
Materials
- Brick, Combination, HardiPlank Type
- Foundation: Concrete Perimeter
- Roof: Architectural Shingle,Metal
Condition
- Excellent
- New construction: Yes
Details
- Builder name: Journey Homes LLC.
Utilities & green energy
- Electric: 200+ Amp Service, Generator
- Sewer: Public Sewer
- Water: Public
Community & HOA
Community
- Subdivision: Mchenry Heights
HOA
- Has HOA: No
Location
- Region: Vienna
Financial & listing details
- Price per square foot: $400/sqft
- Tax assessed value: $1,300,000
- Annual tax amount: $8,800
- Date on market: 4/11/2026
- Listing agreement: Exclusive Right To Sell
- Ownership: Fee Simple
Estimated market value
Not available
Estimated sales range
Not available
Not available
Price history
| Date | Event | Price |
|---|---|---|
| 5/7/2026 | Pending sale | $3,479,650$400/sqft |
Source:  Bright MLS #VAFX2302612 Report a problem Bright MLS #VAFX2302612 Report a problem | ||
Public tax history
| Year | Property taxes | Tax assessment |
|---|---|---|
| 2025 | $8,855 -0.2% | $766,000 |
| 2024 | $8,874 +5.4% | $766,000 +2.7% |
| 2023 | $8,419 +21.7% | $746,000 +23.3% |
| 2022 | $6,918 | $605,000 +6% |
| 2021 | -- | $571,000 +24.1% |
| 2020 | $5,444 | $460,000 |
| 2019 | $5,444 | $460,000 |
| 2018 | $5,444 +10.1% | $460,000 +8% |
| 2017 | $4,946 +5.2% | $426,000 +4.9% |
| 2016 | $4,704 +12.1% | $406,000 +8% |
| 2015 | $4,196 | $376,000 |
Find assessor info on the county website
Monthly payment
Est. payment
Payment breakdown
Explore the cost of this home by adjusting the details. Changes won't be saved.Climate risks
Neighborhood: 22180
Nearby schools
Schools provided by the listing agent
- Elementary: Cunningham Park
- Middle: Thoreau
- High: Madison
- District: Fairfax County Public Schools
Source: Bright MLS. This data may not be complete. We recommend contacting the local school district to confirm school assignments for this home.

Similar homes
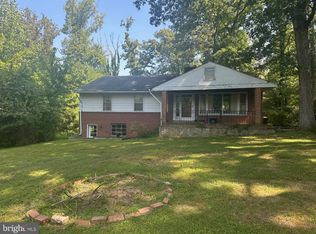
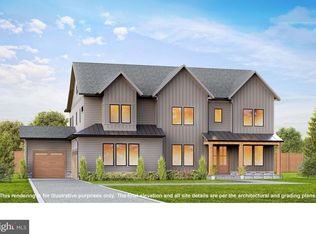
- $3,195,0007 bd8 ba7.1k sqft917 Timber Ln SW, Vienna, VA 22180New Construction
 MLS ID #VAFX2295278, Christina Rice, Pearson Smith Realty, LLC. Bright MLS
 - $2,999,9996 bd7 ba7.3k sqft7287 Redd Rd, Falls Church, VA 22043New Construction
 MLS ID #VAFX2336838, Mansoora Dar, Keller Williams Realty. Bright MLS
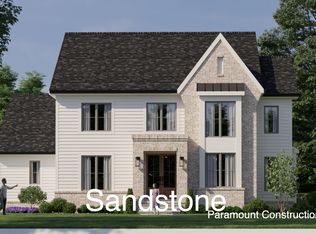
 - from $2,709,9555 bd5 ba4.8k sqftSandstone Model - SideLoad Garage Plan, PCI - 22180, Vienna, VA 22180New Construction
 Paramount Construction
 - $3,299,0006 bd7 ba6k sqft4 Sedgwick Ln, Rockville, MD 20852New Construction
 MLS ID #MDMC2254862, Cheryl Leahy, Compass. Bright MLS
 - $3,050,0007 bd7 ba6k sqft6716 Van Fleet Dr, Mc Lean, VA 22101New ConstructionMLS ID #VAFX2319272, Scott Murray, Focal Point Real Estate , LLC. Bright MLS
- $2,649,5006 bd6 ba6k sqft9435 Old Courthouse Rd, Vienna, VA 22182New ConstructionMLS ID #VAFX2332216, JENNIFER RIDDLE, Pearson Smith Realty, LLC. Bright MLS
- $2,875,0006 bd7 ba5.4k sqft2107 Haycock Rd, Falls Church, VA 22043New ConstructionMLS ID #VAFX2289092, Scott Murray, Focal Point Real Estate , LLC. Bright MLS
- $3,495,0006 bd5 ba5.1k sqft7406 Woodrow Pl, Cabin John, MD 20818New ConstructionMLS ID #MDMC2250472, Sean Ruppert, Logan Skye Realty. Bright MLS
- $1,825,0005 bd5 ba5.8k sqft7102 Alger Rd, Falls Church, VA 22042New ConstructionMLS ID #VAFX2340196, Tim Barley, RE/MAX Allegiance. Bright MLS
- $2,741,0006 bd6 ba7.4k sqft1915 Great Falls St, Mc Lean, VA 22101New ConstructionMLS ID #VAFX2306594, Nadia Khan, EXP Realty, LLC. Bright MLS
- $3,499,0005 bd6 ba6k sqft5519 Sherier Pl NW, Washington, DC 20016New ConstructionMLS ID #DCDC2271350, Brittanie DeChino, TTR Sotheby's International Realty. Bright MLS
- $1,990,0007 bd6 ba6.5k sqft3237 Sleepy Hollow Rd, Falls Church, VA 22042For SaleMLS ID #VAFX2327902, Xiaodong Wu, Premiere Realty LLC. Bright MLS
- $2,399,0005 bd6 ba4.6k sqft5412 21st St N, Arlington, VA 22205New ConstructionMLS ID #VAAR2079538, Aaron Probasco, Samson Properties. Bright MLS
- $2,785,0005 bd6 ba5.9k sqft5147 15th St N, Arlington, VA 22205New ConstructionMLS ID #VAAR2078886, Aaron Probasco, Samson Properties. Bright MLS
- $2,999,0006 bd6 ba4.9k sqft8015 Glenbrook Rd, Bethesda, MD 20814New ConstructionMLS ID #MDMC2255120, Barak Sky, Serhant. Bright MLS
- $2,499,9005 bd6 ba5.1k sqft7042 Williamsburg Blvd, Arlington, VA 22213New ConstructionMLS ID #VAAR2077460, Paul Yeonas, Yeonas & Shafran Real Estate, LLC. Bright MLS
- $2,825,0006 bd7 ba5.9k sqft6587 29th St N, Arlington, VA 22213New ConstructionMLS ID #VAAR2062064, Elliott Oliva, Keller Williams Realty. Bright MLS
